
This is a carousel with tiles that activate property listing cards. Use the previous and next buttons to navigate.

$1,215,000
This is a carousel with tiles that activate property listing cards. Use the previous and next buttons to navigate.


Full Property Details for 3210 Parfet St
Sign in to view more details. Local MLS Rules require you to be signed in. Not a member yet? Sign up now.
General
- Sold For: $1,215,000
- Taxes: $7,281 (2025)
- Status: Closed
- Type: Single Family
- Source: MetroList_Colorado
- MLS ID: 2509325
- Added to Site: 114 day(s) ago
Interior
- Interior Features: Eat-in Kitchen, Five Piece Bath, High Ceilings, Kitchen Island, Primary Suite, Quartz Counters, Vaulted Ceiling(s), Walk-In Closet(s), Wet Bar
- Fireplace: Yes
- Number of Fireplaces: 3
- Fireplace(s): Basement, Dining Room, Electric, Gas, Living Room, Basement, Dining Room, Electric, Gas, Living Room, Basement, Dining Room, Electric, Gas, Living Room
- Appliances: Bar Fridge, Dishwasher, Disposal, Humidifier, Microwave, Range, Range Hood, Refrigerator
- Flooring: Tile, Wood
Rooms
Bathrooms
- Total Bathrooms: 4
- Full Bathrooms: 4
- Main Floor Baths: 2
- Basement Baths: 2
Bedrooms
- Total Bedrooms: 6
Other Rooms
- Laundry: Sink
Additional Information
- Security/Safety: Carbon Monoxide Detector(s), Smoke Detector(s)
Exterior
- Exterior Features: Private Yard
Parking
- Garage: Yes
- Garage Spaces: 4
- Total Spaces: 5
- Parking Features: Dry Walled, Electric Vehicle Charging Station(s), Exterior Access Door, Oversized, Storage, Tandem
Location
- County: Jefferson
- Subdivision: Brookside Manor
- Driving Directions: GPS.
- Direction Faces: West
School Information
- Elem School District: Jefferson County R-1
- Midd School District: Jefferson County R-1
- High School District: Jefferson County R-1
- Elementary School: Prospect Valley
- Middle School: Everitt
- High School: Wheat Ridge
Community
- Pets Allowed: Yes
Heating & Cooling
- Cooling Type: Central Air
- Heating Type: Forced Air
Utilities
- Sewer: Public Sewer
Structural Information
- Structure Type: House
- Construction: Brick, Concrete
- Basement: Yes
- Basement Desc.: Daylight, Finished, Full
- Roof: Composition
- Windows: Double Pane Windows
- Square Feet: 3,682
- Sq. Ft. Source: Public Records
- Living Area: 3,682 Sq. Ft.
- Year Built: 1991
- Property Condition: Updated/Remodeled
Lot Features
- Lot Size (Acres): 0.38
- Lot Size (Sq. Ft.): 16,683
Financial Considerations
- Tax Amount: $7,281
- Tax Year: 2025
- Terms: Cash, Conventional, FHA, Jumbo, VA Loan
Disclosures and Reports
- Ownership: Individual
- Special Conditions: None
- Legal Description: SECTION 28 TOWNSHIP 03 RANGE 69 QTR NW SUBDIVISIONCD 096400 SUBDIVISIONNAME BROOKSIDE MANOR BLOCK LOT 0004 SIZE: 15746 TRACT VALUE: .361 SECTION 28 TOWNSHIP 03 RANGE 69 QTR NW SUBDIVISIONCD 096000 SUBDIVISIONNAME BROOKSIDE BLOCK LOT SIZE: 945 TRACT 0SL VALUE: .022
- Exclusions: Washer, dryer, freezer, and all mounted televisions (TV mounts will remain with the property). Please note that the refrigerator currently located in the garage will replace the refrigerator in the kitchen prior to possession.
- Property ID: 200444
Listed by RE/MAX Professionals
Sold by Good Neighbor LLC
Listing agent
RE/MAX Professionals
Taylor@TheDreamWeaversRE.com,303-579-1209

 NMLS#: 1598647
Schools serving 3210 Parfet St
| Name | Grades | Distance |
|---|---|---|
Prospect Valley Elementary School 3400 Pierson Street, Wheat Ridge, CO 80033 | K-5 | 0.2 mi |
Everitt Middle School 3900 Kipling Street, Wheat Ridge, CO 80033 | 6-8 | 1 mi |
Wheat Ridge High School 9505 West 32nd Avenue, Wheat Ridge, CO 80033 | 9-12 | 0.9 mi |
This is a carousel with tiles that activate property listing cards. Use the previous and next buttons to navigate.

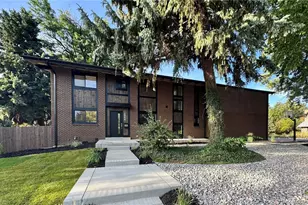
- Single Family
- Active
- 6Beds
- 4Total Baths
- 4,832Sq. Ft.
- MLS # 6551138

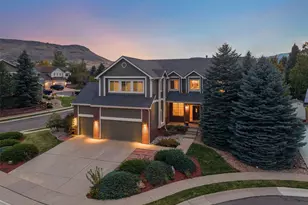
- Single Family
- Active
- Updated 1 day ago
- 6Beds
- 4Total Baths
- 3,132Sq. Ft.
- MLS # 8100789
- Single Family
- Active
- Updated 12 days ago
- 6Beds
- 4Total Baths
- 5,357Sq. Ft.
- MLS # 9684919

- Single Family
- Active
- 6Beds
- 4Total Baths
- 3,192Sq. Ft.
- MLS # 4153011

This is a carousel with tiles that activate property listing cards. Use the previous and next buttons to navigate.
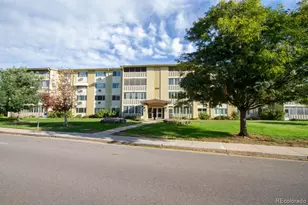
- Condo
- Active
- Updated 2 days ago
- 2Beds
- 2Total Baths
- 1,200Sq. Ft.
- MLS # 8418961


- Single Family
- Active
- Updated 1 day ago
- 4Beds
- 3Total Baths
- 2,192Sq. Ft.
- MLS # 4688005


- Condo
- Active
- Updated 2 days ago
- 3Beds
- 2Total Baths
- 1,766Sq. Ft.
- MLS # 9348929

- Condo
- Active
- Updated 3 days ago
- 1Bed
- 1Total Bath
- 701Sq. Ft.
- MLS # 4913201
This is a carousel with tiles that activate property listing cards. Use the previous and next buttons to navigate.
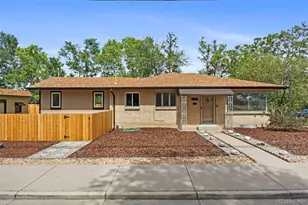
- Single Family
- Active
- Updated 3 days ago
- 4Beds
- 2Total Baths
- 1,920Sq. Ft.
- MLS # 4645723

- Single Family
- Active
- Updated 1 day ago
- 5Beds
- 3Total Baths
- 2,054Sq. Ft.
- MLS # 1061794
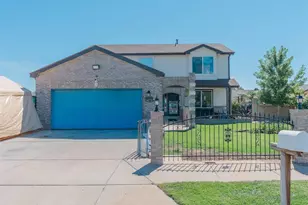
- Single Family
- Active
- Updated 3 days ago
- 5Beds
- 4Total Baths
- 3,511Sq. Ft.
- MLS # 4922306
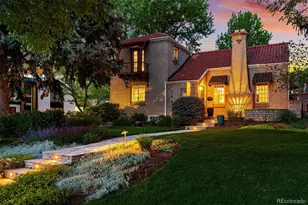
- Single Family
- Active
- Updated 3 days ago
- 5Beds
- 5Total Baths
- 3,728Sq. Ft.
- MLS # 9999990
This is a carousel with tiles that activate property listing cards. Use the previous and next buttons to navigate.
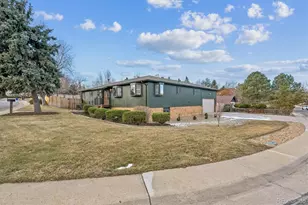
- Single Family
- Closed
- 5Beds
- 3Total Baths
- 3,756Sq. Ft.
- MLS # 7052033
Sold by Root Real Estate Inc
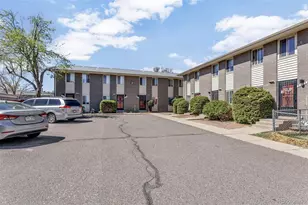
- Commercial Multi-Family
- Closed
- 6,090Sq. Ft.
- 12Parking Spaces
- MLS # 8987599
Sold by Realty One Group Lotus

- Single Family
- Closed
- 4Beds
- 4Total Baths
- 4,503Sq. Ft.
- MLS # 9686584
Sold by West and Main Homes Inc
- Single Family
- Closed
- 5Beds
- 3Total Baths
- 3,344Sq. Ft.
- MLS # 7044715
Sold by Good Neighbor LLC
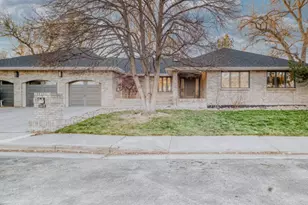
3210 Parfet Street, Wheat Ridge, CO 80033 (MLS# 2509325) is a Single Family property that was sold at $1,215,000 on August 18, 2026. Want to learn more about 3210 Parfet Street? Do you have questions about finding other Single Family real estate for sale in Wheat Ridge? You can browse all Wheat Ridge real estate or contact a Coldwell Banker agent to request more information.