No photo available
$515,000
Property Description
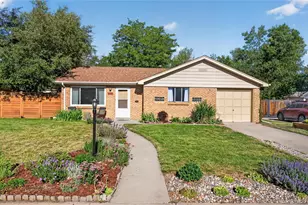
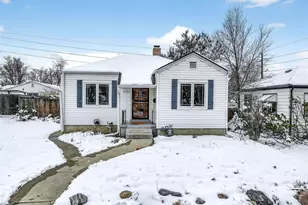
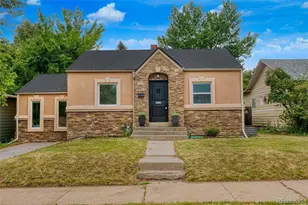
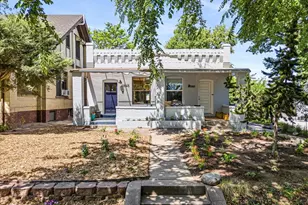
Nestled on an oversized lot in Wheat Ridge, this charming residence offers comfort, everyday function, and opportunity at an approachable price point. Set back beyond an expansive front yard, this classic ranch home welcomes you with a mature shade tree and delightful front porch. Step into the inviting main living room featuring hardwood floors, coved ceilings, and an oversized window overlooking the front porch. The adjacent dining room offers a natural transition between the living room and kitchen-perfect for everyday living and entertaining. The kitchen features granite countertops, white cabinetry, and tile flooring. Laundry is conveniently located in the multipurpose mud room (washer/dryer included). Two corner bedrooms, each with a ceiling fan and a reach-in closet, and a full hallway bathroom complete the interior. The expansive backyard extends the living space outdoors with plenty of room for entertaining, gardening, recreation, or simply relaxing. A storage shed provides even more space to store all your gear, while the attached garage keeps you and your vehicles warm and dry on cold and wet days! The location is phenomenal, with close proximity to Tennyson Street, Sloan's Lake, great restaurants and coffee shops (Kin Nori Bar, Hey Kiddo, Queen City Collective, Bardo Coffee House, High Point Creamery, and The Salty Donut), Panorama Park, Founders Park, Berkeley Lake Park, grocery stores (Sprouts and King Soopers), and Edgewater Public Market. Easy access to downtown Denver, Golden, I-25, and I-70. Schedule your showing today! Buyer to verify all information.
Full Property Details
Full Property Details for 3715 Ames St
Sign in to view more details. Local MLS Rules require you to be signed in. Not a member yet? Sign up now.
General
- Price: $515,000
- Taxes: $2,667 (2025)
- Status: Active
- Type: Single Family
- Source: MetroList_Colorado
- MLS ID: 1641112
- Updated: 6/25/2026
- Added to Site: 34 day(s) ago
Interior
- Interior Features: Ceiling Fan(s), Granite Counters, Smoke Free
- Appliances: Disposal, Dryer, Microwave, Oven, Range, Refrigerator, Washer
- Flooring: Carpet, Tile, Wood
Rooms
Bathrooms
- Total Bathrooms: 1
- Full Bathrooms: 1
- Main Floor Baths: 1
Bedrooms
- Total Bedrooms: 2
- Bedrooms Main: 2
Other Rooms
- Laundry: Sink
Additional Information
- Security/Safety: Carbon Monoxide Detector(s), Smoke Detector(s)
Exterior
- Exterior Features: Lighting, Private Yard, Rain Gutters
- Porch/Patio/Deck: Covered, Front Porch, Patio
Parking
- Garage: Yes
- Garage Spaces: 1
- Total Spaces: 3
Location
- County: Jefferson
- Subdivision: Olinger Gardens
- Direction Faces: East
- Dist. to Public Trans.: 1 Minutes
School Information
- Elem School District: Jefferson County R-1
- Midd School District: Jefferson County R-1
- High School District: Jefferson County R-1
- Elementary School: Stevens
- Middle School: Everitt
- High School: Wheat Ridge
Community
- Pets Allowed: Yes
Heating & Cooling
- Cooling Type: None
- Heating Type: Forced Air, Natural Gas
Utilities
- Gas: Yes
- Sewer: Public Sewer
- Water: Public
- Utility Description: Electricity Connected, Internet Access (Wired), Natural Gas Connected
Structural Information
- Architectural Style: Bungalow, Mid-Century Modern, Traditional
- Structure Type: House
- Construction: Brick, Frame
- Basement Desc.: Crawl Space, Sump Pump
- Roof: Composition
- Windows: Window Coverings
- Square Feet: 834
- Sq. Ft. Source: Appraiser
- Living Area: 834 Sq. Ft.
- Year Built: 1942
Lot Features
- Lot Size (Acres): 0.18
- Lot Size (Sq. Ft.): 7,797
- Frontage: Public
- Street/Road Desc.: Paved
- Road Maintenance: Public Maintained Road
- Fence: Yes
- Lot Features: Level, Near Public Transit
- Fencing (Description): Partial
Financial Considerations
- Tax Amount: $2,667
- Tax Year: 2025
- Terms: Cash, Conventional, FHA, VA Loan
Disclosures and Reports
- Ownership: Corporation/Trust
- Special Conditions: None
- Legal Description: SECTION 25 TOWNSHIP 03 RANGE 69 SUBDIVISIONCD 589800 SUBDIVISIONNAME PEARSON-WOODSIDE ADD BLOCK 002 LOT 0009 SIZE: 7793 TRACT VALUE: .179
- Exclusions: None
- Property ID: 21133
Listed by Compass - Denver
Get Pre-Approved Today
Schools
Schools serving 3715 Ames St
School District:Jefferson County School District R-1
| Name | Grades | Distance |
|---|---|---|
Stevens Elementary School 4001 Reed Street, Wheat Ridge, CO 80033 | PK-5 | 1.1 mi |
Everitt Middle School 3900 Kipling Street, Wheat Ridge, CO 80033 | 6-8 | 2.8 mi |
Wheat Ridge High School 9505 West 32nd Avenue, Wheat Ridge, CO 80033 | 9-12 | 2.7 mi |
Disclaimer:
School attendance boundaries provided by ATTOM Data Solutions and are for reference only. Contact the school directly to verify enrollment eligibility.
Price & Sales History for 3715 Ames St
Date
Details
Price
Change
Source
12/12/2016
Sold
$313,464
—
Public Record
Disclaimer: Historical sales information is derived from public records provided by the county offices. Information is not guaranteed and should be independently verified.

Tax History
Tax History for 3715 Ames St
Year
Property Taxes
Change
Tax Assessment
Change
2025
$2,667
3%
$28,396
-4%
2024
$2,587
—
$29,502
—
2023
$2,579
11%
$29,502
11%
2021
$2,327
1%
$26,523
3%
2022
$2,295
-1%
$25,781
-7%
2021
$2,327
-2%
$27,667
—
2019
$2,383
24%
$27,667
29%
2018
$1,917
11%
$21,517
—
2017
$1,731
30%
$21,517
39%
2016
$1,335
-1%
$15,527
—
2015
$1,353
27%
$15,527
34%
2014
$1,063
—
$11,601
—
Disclaimer: Historical tax information is derived from public records provided by the county offices. Information is not guaranteed and should be independently verified.
Estimate the Cost
Estimate the Cost for 3715 Ames St
3715 Ames Street, Wheat Ridge, CO 80212 (MLS# 1641112) is a Single Family property with 2 bedrooms and 1 full bathroom. 3715 Ames Street is currently listed for $515,000 and was received on June 09, 2026. Want to learn more about 3715 Ames Street? Do you have questions about finding other Single Family real estate for sale in Wheat Ridge? You can browse all Wheat Ridge real estate or contact a Coldwell Banker agent to request more information.