
This is a carousel with tiles that activate property listing cards. Use the previous and next buttons to navigate.

$312,500
This is a carousel with tiles that activate property listing cards. Use the previous and next buttons to navigate.


Full Property Details for 3740 Miller Ct
Sign in to view more details. Local MLS Rules require you to be signed in. Not a member yet? Sign up now.
General
- Sold For: $312,500
- HOA FEE: $431/month
- Taxes: $1,492 (2025)
- Status: Closed
- Type: Condo
- Source: MetroList_Colorado
- MLS ID: 8926706
- Added to Site: 48 day(s) ago
Rooms
Bathrooms
- Total Bathrooms: 2
- Full Bathrooms: 1
- Half Bathrooms: 1
- Basement Baths: 1
Bedrooms
- Total Bedrooms: 2
Parking
- Total Spaces: 2
Location
- County: Jefferson
- Subdivision: County Villas Condominiums
School Information
- Elem School District: Jefferson County R-1
- Midd School District: Jefferson County R-1
- High School District: Jefferson County R-1
- Elementary School: Prospect Valley
- Middle School: Everitt
- High School: Wheat Ridge
Community
- Association: Yes
- Assoc. Name: Country Villas Condominiums HOA
- Pets Allowed: Yes
- Management Type: Professionally Managed
Heating & Cooling
- Cooling Type: Room Air Conditioning
- Heating Type: Baseboard
Utilities
- Sewer: Public Sewer
Structural Information
- Structure Type: Low Rise (1-3)
- Construction: Brick
- Basement: Yes
- Basement Desc.: Finished
- Roof: Composition
- Common Walls: 2+ Common Walls
- Entry Floor Number: 1
- Square Feet: 1,185
- Sq. Ft. Source: Public Records
- Living Area: 798 Sq. Ft.
- Year Built: 1960
Financial Considerations
- Association Fee: Yes
- Association Fee: $431
- Assoc Fee Freq.: Monthly
- Assoc Fee /Annual: $5,172
- Tax Amount: $1,492
- Tax Year: 2025
- Terms: Cash, Conventional
Disclosures and Reports
- Ownership: Agent Owner
- Special Conditions: None
- Legal Description: SECTION 28 TOWNSHIP 03 RANGE 69 SUBDIVISIONCD 1000481 SUBDIVISIONNAME COUNTRY VILLAS CONDOS UNIT 3740
- Exclusions: Staging furniture
- Property ID: 529091
Listed by HomeSmart Realty
Sold by eXp Realty, LLC
Listing agent
HomeSmart Realty
303-246-6937

 NMLS#: 1598647
Schools serving 3740 Miller Ct
| Name | Grades | Distance |
|---|---|---|
Prospect Valley Elementary School 3400 Pierson Street, Wheat Ridge, CO 80033 | K-5 | 0.5 mi |
Everitt Middle School 3900 Kipling Street, Wheat Ridge, CO 80033 | 6-8 | 0.4 mi |
Wheat Ridge High School 9505 West 32nd Avenue, Wheat Ridge, CO 80033 | 9-12 | 0.6 mi |
This is a carousel with tiles that activate property listing cards. Use the previous and next buttons to navigate.
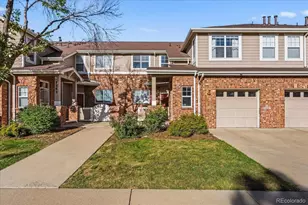
- Condo
- Active
- Updated 4 days ago
- 2Beds
- 2Total Baths
- 1,257Sq. Ft.
- MLS # 8274161


- Condo
- Active
- Updated 8 days ago
- 2Beds
- 2Total Baths
- 707Sq. Ft.
- MLS # 6109057
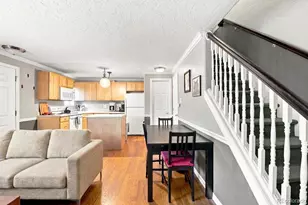
- Condo
- Active
- Updated 8 days ago
- 2Beds
- 2Total Baths
- 707Sq. Ft.
- MLS # 6301859
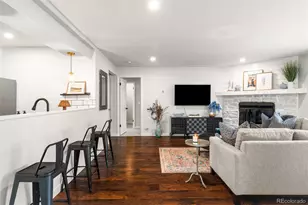
- Condo
- Active
- 2Beds
- 2Total Baths
- 1,024Sq. Ft.
- MLS # 2226073

This is a carousel with tiles that activate property listing cards. Use the previous and next buttons to navigate.

- Single Family
- Active
- Updated 1 day ago
- 2Beds
- 2Total Baths
- 998Sq. Ft.
- MLS # 9535742


- Townhouse
- Active
- Updated 11 hours ago
- 2Beds
- 1Total Bath
- 1,362Sq. Ft.
- MLS # 6353172

- Townhouse
- Active
- Updated 1 day ago
- 4Beds
- 3Total Baths
- 5,052Sq. Ft.
- MLS # 4572939

- Single Family
- Active
- Updated 6 days ago
- 4Beds
- 3Total Baths
- 2,192Sq. Ft.
- MLS # 4688005

This is a carousel with tiles that activate property listing cards. Use the previous and next buttons to navigate.
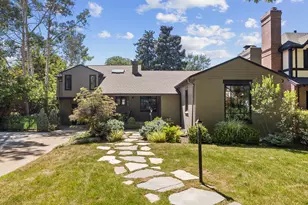
- Single Family
- Active
- Updated 2 days ago
- 4Beds
- 3Total Baths
- 2,917Sq. Ft.
- MLS # 6517500
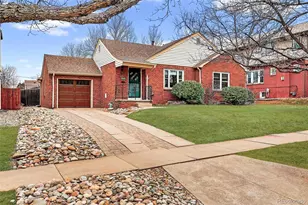

- Single Family
- Active
- Updated 6 days ago
- 3Beds
- 2Total Baths
- 1,920Sq. Ft.
- MLS # 5962160
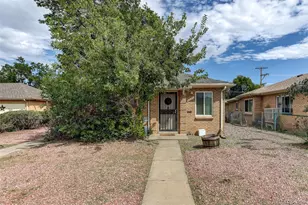
- Duplex
- Active
- Updated 1 day ago
- 4Beds
- 2Total Baths
- 1,738Sq. Ft.
- MLS # 1706626
This is a carousel with tiles that activate property listing cards. Use the previous and next buttons to navigate.

- Townhouse
- Closed
- 2Beds
- 2Total Baths
- 1,179Sq. Ft.
- MLS # 7158186
Sold by Keller Williams Avenues Realty
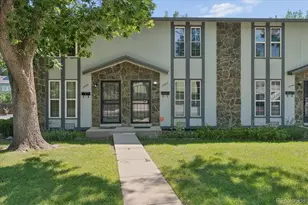
- Townhouse
- Closed
- Updated 12 days ago
- 2Beds
- 2Total Baths
- 1,000Sq. Ft.
- MLS # 5431692
Sold by eXp Realty, LLC

- Townhouse
- Closed
- 2Beds
- 2Total Baths
- 967Sq. Ft.
- MLS # 5243169
Sold by RE/MAX Alliance and RE/MAX Alliance - Olde Town
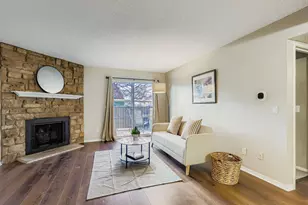
- Condo
- Closed
- 2Beds
- 2Total Baths
- 1,178Sq. Ft.
- MLS # 9846964
Sold by Lifestyle International Realty
3740 Miller Court, Wheat Ridge, CO 80033 (MLS# 8926706) is a Condo property that was sold at $312,500 on October 14, 2026. Want to learn more about 3740 Miller Court? Do you have questions about finding other Condo real estate for sale in Wheat Ridge? You can browse all Wheat Ridge real estate or contact a Coldwell Banker agent to request more information.