
This is a carousel with tiles that activate property listing cards. Use the previous and next buttons to navigate.

$599,999
This is a carousel with tiles that activate property listing cards. Use the previous and next buttons to navigate.


Full Property Details for 3921 Upham St
Sign in to view more details. Local MLS Rules require you to be signed in. Not a member yet? Sign up now.
General
- Sold For: $599,999
- HOA FEE: $250/month
- Taxes: (2026)
- Status: Closed
- Type: Townhouse
- Source: MetroList_Colorado
- MLS ID: 3910057
- Added to Site: 91 day(s) ago
Interior
- Interior Features: Ceiling Fan(s), High Ceilings, Pantry, Primary Suite, Quartz Counters, Walk-In Closet(s)
- Fireplace: Yes
- Number of Fireplaces: 1
- Fireplace(s): Electric, Living Room, Electric, Living Room, Electric, Living Room
- Appliances: Cooktop, Dishwasher, Disposal, Dryer, Microwave, Oven, Range, Range Hood, Refrigerator, Self Cleaning Oven, Tankless Water Heater, Washer
- Flooring: Carpet, Tile, Vinyl
Rooms
Bathrooms
- Total Bathrooms: 3
- Full Bathrooms: 2
- Half Bathrooms: 1
- Main Floor Baths: 1
Bedrooms
- Total Bedrooms: 3
Other Rooms
- Laundry: In Unit, Laundry Closet
Parking
- Garage: Yes
- Garage Spaces: 2
- Total Spaces: 2
Location
- County: Jefferson
- Subdivision: Wheat Ridge
- Building Name: Upham Row
School Information
- Elem School District: Jefferson County R-1
- Midd School District: Jefferson County R-1
- High School District: Jefferson County R-1
- Elementary School: Stevens
- Middle School: Everitt
- High School: Wheat Ridge
Community
- Association: Yes
- Assoc. Name: TBD
- Assoc. Fees Include: Reserves, Insurance, Maintenance Grounds, Maintenance Structure, Recycling, Sewer, Snow Removal, Trash, Water
- Pets Allowed: Yes
- Management Type: Professionally Managed
Heating & Cooling
- Cooling Type: Central Air
- Heating Type: Forced Air
Utilities
- Sewer: Public Sewer
- Water: Public
Structural Information
- Structure Type: Townhouse
- Construction: Frame
- Roof: Membrane
- Common Walls: 2+ Common Walls
- Entry Location: Ground
- Square Feet: 1,686
- Sq. Ft. Source: Builder
- Living Area: 1,686 Sq. Ft.
- Year Built: 2026
- Property Condition: New Construction
Financial Considerations
- Association Fee: Yes
- Association Fee: $250
- Assoc Fee Freq.: Monthly
- Assoc Fee /Annual: $3,000
- Tax Year: 2026
- Terms: Cash, Conventional, Other
Disclosures and Reports
- Ownership: Builder
- Special Conditions: None
- Legal Description: TO BE DETERMINED
- Exclusions: None
Listed by LIV Sotheby's International Realty
Sold by Non Mls Participant
Listing agents
LIV Sotheby's International Realty
LIV Sotheby's International Realty
LVollono@livsothebysrealty.com,720-541-8264

 NMLS#: 1598647
Schools serving 3921 Upham St
| Name | Grades | Distance |
|---|---|---|
Stevens Elementary School 4001 Reed Street, Wheat Ridge, CO 80033 | PK-5 | 0.2 mi |
Everitt Middle School 3900 Kipling Street, Wheat Ridge, CO 80033 | 6-8 | 1.6 mi |
Wheat Ridge High School 9505 West 32nd Avenue, Wheat Ridge, CO 80033 | 9-12 | 1.5 mi |
This is a carousel with tiles that activate property listing cards. Use the previous and next buttons to navigate.

- Townhouse
- Active
- Updated 11 days ago
- 3Beds
- 3Total Baths
- 1,686Sq. Ft.
- MLS # 4989071


- Townhouse
- Active
- 3Beds
- 3Total Baths
- 1,886Sq. Ft.
- MLS # 6675648
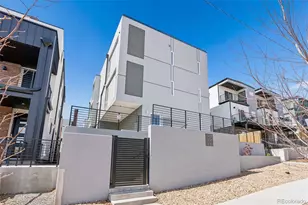
- Townhouse
- Active
- 3Beds
- 3Total Baths
- 1,994Sq. Ft.
- MLS # 5877526
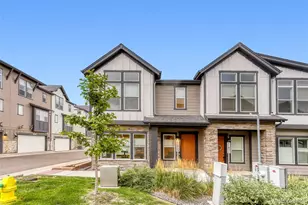
- Townhouse
- Active
- 3Beds
- 3Total Baths
- 1,886Sq. Ft.
- MLS # 6404406

This is a carousel with tiles that activate property listing cards. Use the previous and next buttons to navigate.
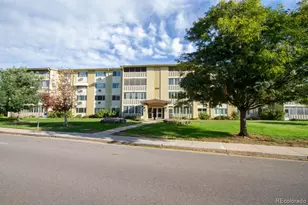
- Condo
- Active
- Updated 5 days ago
- 2Beds
- 2Total Baths
- 1,200Sq. Ft.
- MLS # 8418961


- Single Family
- Active
- Updated 4 days ago
- 4Beds
- 3Total Baths
- 2,192Sq. Ft.
- MLS # 4688005

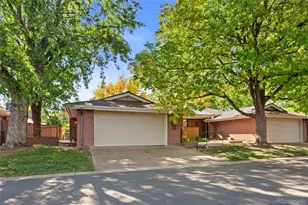
- Townhouse
- Active
- Updated 2 days ago
- 4Beds
- 3Total Baths
- 3,810Sq. Ft.
- MLS # 4293020

- Single Family
- Active
- Updated 1 day ago
- 3Beds
- 1Total Bath
- 1,491Sq. Ft.
- MLS # 5263757
This is a carousel with tiles that activate property listing cards. Use the previous and next buttons to navigate.
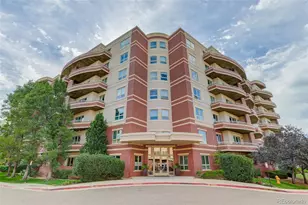
- Condo
- Active
- Updated 11 hours ago
- 1Bed
- 2Total Baths
- 1,064Sq. Ft.
- MLS # 6825152

- Condo
- Active
- Updated 22 hours ago
- 1Bed
- 1Total Bath
- 470Sq. Ft.
- MLS # 8531939
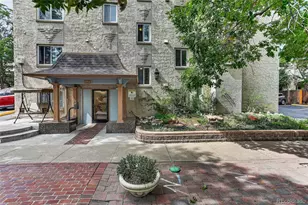
- Condo
- Active
- Updated 3 days ago
- 1Bed
- 1Total Bath
- 563Sq. Ft.
- MLS # 3883124
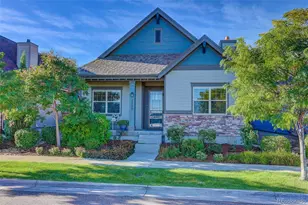
- Single Family
- Active
- Updated 2 days ago
- 4Beds
- 3Total Baths
- 3,138Sq. Ft.
- MLS # 9339027
This is a carousel with tiles that activate property listing cards. Use the previous and next buttons to navigate.
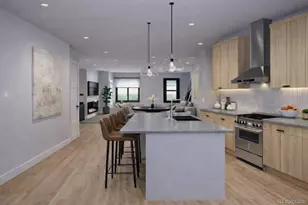
- Townhouse
- Closed
- 3Beds
- 3Total Baths
- 1,682Sq. Ft.
- MLS # 6311653
Sold by eXp Realty, LLC

- Townhouse
- Closed
- 3Beds
- 3Total Baths
- 1,687Sq. Ft.
- MLS # 4732252
Sold by Compass - Denver
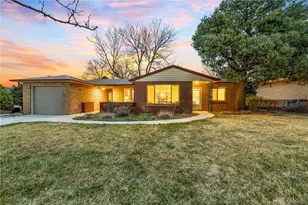
- Single Family
- Closed
- 3Beds
- 2Total Baths
- 1,499Sq. Ft.
- MLS # 5545840
Sold by Keller Williams Realty Urban Elite
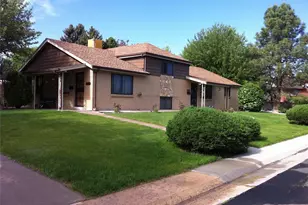
- Duplex
- Closed
- 5Beds
- 4Total Baths
- 2,740Sq. Ft.
- MLS # 2007385
Sold by HomeSmart Realty
3921 Upham Street, Wheat Ridge, CO 80033 (MLS# 3910057) is a Townhouse property that was sold at $599,999 on September 30, 2026. Want to learn more about 3921 Upham Street? Do you have questions about finding other Townhouse real estate for sale in Wheat Ridge? You can browse all Wheat Ridge real estate or contact a Coldwell Banker agent to request more information.