This is a carousel with tiles that activate property listing cards. Use the previous and next buttons to navigate.
1/1
$1,240,000
This is a carousel with tiles that activate property listing cards. Use the previous and next buttons to navigate.
1/1
Property Description
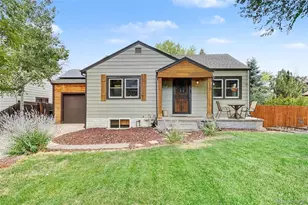
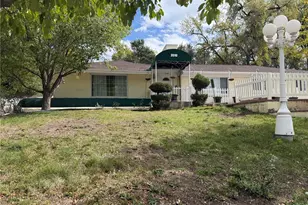
Enjoy mountain views with year-round Clear Creek River access running right through your private backyard. Tucked into one of the most coveted, peaceful neighborhoods in the area. This stunning property sits on a quiet, tree-lined, sidewalk-less street, offering a rare mid-century modern ranch on a half-acre lot. Whether you are sipping morning coffee or hosting a sunset gathering, you'll enjoy protected, unobstructed views of the Front Range and breathtaking Colorado sunsets. Take your pick from either the open-concept living space, the massive heritage brick patio, or the private riverside gazebo. Watch local wildlife wander past and listen to the sound of the water-this is truly heaven on earth for anyone who loves peaceful outdoor living and incredible entertainment spaces.Inside, the light-filled 1,805-square-foot floor plan has been modernized while preserving its architectural soul. High-end updates include a fully remodeled kitchen with updated appliances, premium hand-scraped wood flooring, upgraded plumbing and electrical, a newer roof, and smart WiFi controls for seamless living-from the HVAC and landscaping to the water features and advanced security systems. The exterior is a paradise featuring a private primary bedroom patio ready for your future hot tub or outdoor reading nook. The ultimate bonus is a fully finished, detached, and heated workshop/studio complete with electrical power, serving as a spectacular four-season flex space for remote professionals, artists, or home gym enthusiasts. With its top-tier neighborhood reputation and easy access to Sloan's Lake, local parks, incredible restaurants, and I-70, this mid-century dream is a truly unforgettable, once-in-a-lifetime metro-Denver gem.
Full Property Details
Full Property Details for 4083 Field Dr
General
- Sold For: $1,240,000
- Taxes: $4,298 (2025)
- Status: Closed
- Type: Single Family
- Source: IRES
- MLS ID: 1059944
- Added to Site: 48 day(s) ago
Interior
- Interior Features: Open Floorplan, Workshop, Walk-In Closet(s), Washer/Dryer Hookup, Kitchen Island, High Ceilings
- Fireplace: Yes
- Fireplace(s): Gas
- Appliances: Double Oven, Dishwasher, Refrigerator, Washer, Dryer, Microwave, Disposal, Fire Alarm
- Flooring: Wood
Rooms
Bathrooms
- Total Bathrooms: 2
- Full Bathrooms: 1
- 3/4 Bathrooms: 1
- Main Floor Baths: 1
Bedrooms
- Total Bedrooms: 2
Additional Information
- Security/Safety: Fire Alarm, Security System
Exterior
- Exterior Features: Sprinkler System
- Porch/Patio/Deck: Patio
Parking
- Garage: Yes
- Garage Spaces: 2
- Parking Features: Garage Door Opener, Detached
- Garage Description: Detached
Location
- Area: Wheat Ridge
- County: Jefferson
- Subdivision: Bel Aire
- Driving Directions: I70 to Wadsworth Blvd. South on Wadsworth Blvd to 44th Ave. Left on 44th Ave to Dover St. Left on Dover St to 41st Ave. Right on 41st Ave to stop sign. Left at stop sign and immediate right onto Field Dr. House is on the right
School Information
- School District: Jefferson Dist R-1
- Elementary School: Stevens
- Middle School: Everitt
- High School: Wheat Ridge
Heating & Cooling
- Cooling Type: Central Air, Attic Fan
- Heating Type: Forced Air, 2 or more Heat Sources
Utilities
- Gas: Yes
- Gas: Xcel
- Sewer: Public Sewer
- Water: City
- Utility Description: Natural Gas Available, Electricity Available, High-Speed Internet Available
Structural Information
- Architectural Style: Contemporary
- Construction: Frame, Composition
- Exterior Const.: Frame, Composition
- Basement: Yes
- Basement Desc.: Crawl Space
- Roof: Composition
- Windows: Window Coverings
- Square Feet: 1,805
- Sq. Ft. Source: Other
- Living Area: 1,805 Sq. Ft.
- Year Built: 1948
Lot Features
- Property View: Mountain(s)
- Mountain views: Yes
- Lot Size (Acres): 0.52
- Lot Size (Sq. Ft.): 22,608
- Frontage: City Street
- Street/Road Desc.: Concrete
- Lot Features: Wooded, Deciduous Trees, Native Grass, Sloping Lot, Abuts Stream/Creek/River, House/Lot Faces SE, City Limits, River, Paved, Street Light
- Potential Use: Single-Family
- Permitted Use: Single Family
- Zoning: Res
Water Features
- Water Front: Yes
Financial Considerations
- Tax Amount: $4,298
- Tax Year: 2025
- Terms: Cash, Conventional, FHA, VA
Disclosures and Reports
- Special Conditions: Private Owner
- Exclusions: Staging Items and Seller's Personal Property
- Property ID: 23272
Listed by C3 Real Estate Solutions, LLC (970) 225-5152
Sold by (970) 412-8465

Get Pre-Approved Today
Schools
Schools serving 4083 Field Dr
School District:Jefferson County School District R-1
| Name | Grades | Distance |
|---|---|---|
Stevens Elementary School 4001 Reed Street, Wheat Ridge, CO 80033 | PK-5 | 1.3 mi |
Everitt Middle School 3900 Kipling Street, Wheat Ridge, CO 80033 | 6-8 | 0.5 mi |
Wheat Ridge High School 9505 West 32nd Avenue, Wheat Ridge, CO 80033 | 9-12 | 0.7 mi |
Disclaimer:
School attendance boundaries provided by ATTOM Data Solutions and are for reference only. Contact the school directly to verify enrollment eligibility.
Price & Sales History for 4083 Field Dr
Date
Details
Price
Change
Source
6/17/2026
Sold
$1,240,000
-0.8%
MLS
5/28/2026
Listed
$1,250,000
—
MLS
Disclaimer: Historical sales information is derived from public records provided by the county offices. Information is not guaranteed and should be independently verified.
4083 Field Dr, Wheat Ridge, CO 80033 (MLS# 1059944) is a Single Family property that was sold at $1,240,000 on June 17, 2026. Want to learn more about 4083 Field Dr? Do you have questions about finding other Single Family real estate for sale in Wheat Ridge? You can browse all Wheat Ridge real estate or contact a Coldwell Banker agent to request more information.