Full Property Details for 4430 Brentwood St
Sign in to view more details. Local MLS Rules require you to be signed in. Not a member yet? Sign up now.
General
- Price: $475,000
- Taxes: $3,533 (2025)
- Status: Active
- Type: Single Family
- Source: MetroList_Colorado
- MLS ID: 8029011
- Updated: 10/15/2026
- Added to Site: 1 day(s) ago
Interior
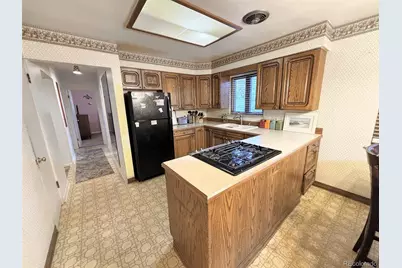
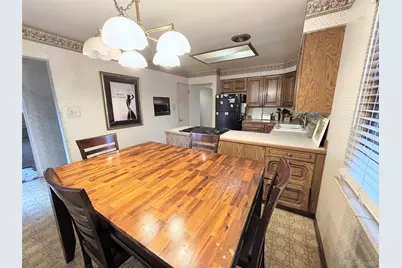
- Interior Features: Eat-in Kitchen, Smoke Free
- Appliances: Dishwasher, Disposal, Dryer, Gas Water Heater, Microwave, Oven, Refrigerator, Washer
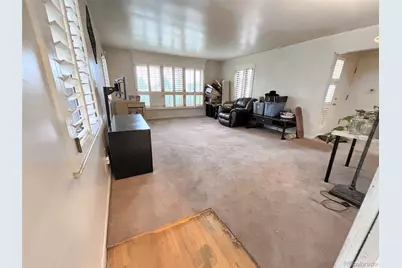
- Furnishings: Unfurnished
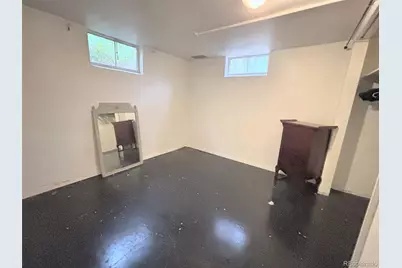
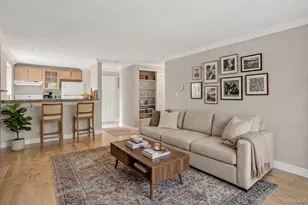
- Flooring: Carpet, Vinyl, Wood
Rooms
- Total Bathrooms: 2
- 3/4 Bathrooms: 2
- Main Floor Baths: 1
- Basement Baths: 1
- Total Bedrooms: 3
- Bedrooms Main: 2
Exterior
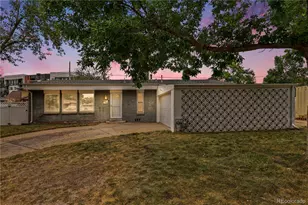
- Porch/Patio/Deck: Covered, Patio
Parking
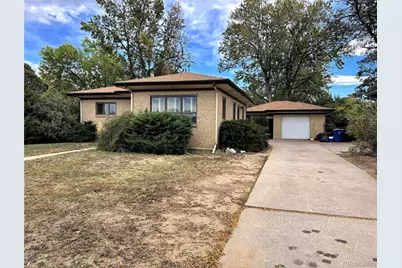
- Garage: Yes
- Garage Spaces: 1
- Total Spaces: 1
- Parking Features: Concrete
Location
- County: Jefferson
- Subdivision: Hillcrest Heights
- Driving Directions: From Wadsworth and 44th go west on 44th, right on Brentwood, property on the right
School Information
- Elem School District: Jefferson County R-1
- Midd School District: Jefferson County R-1
- High School District: Jefferson County R-1
- Elementary School: Stevens
- Middle School: Everitt
- High School: Wheat Ridge
Community
Heating & Cooling
- Cooling Type: Central Air
- Heating Type: Forced Air
Utilities
- Gas: Yes
- Sewer: Public Sewer
- Water: Public
- Utility Description: Electricity Connected, Natural Gas Connected
Structural Information
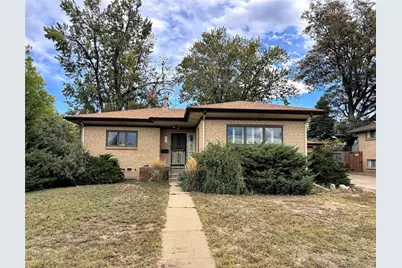
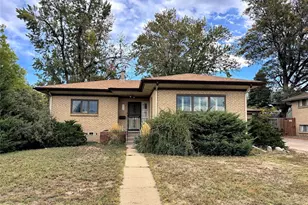
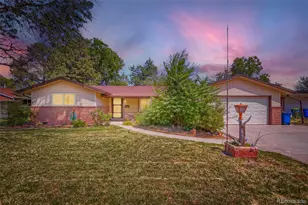
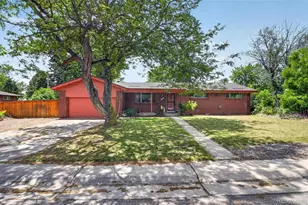
- Architectural Style: Bungalow
- Structure Type: House
- Construction: Brick
- Basement: Yes
- Basement Desc.: Full
- Roof: Composition
- Square Feet: 2,206
- Sq. Ft. Source: Public Records
- Living Area: 2,062 Sq. Ft.
- Year Built: 1952
- Property Condition: Fixer
Lot Features
- Lot Size (Acres): 0.24
- Lot Size (Sq. Ft.): 10,237
- Frontage: Public
- Street/Road Desc.: Paved
- Road Maintenance: Public Maintained Road
Financial Considerations
- Tax Amount: $3,533
- Tax Year: 2025
- Terms: 1031 Exchange, Cash, Conventional
Disclosures and Reports
- Ownership: Corporation/Trust
- Special Conditions: None
- Legal Description: SECTION 23 TOWNSHIP 03 RANGE 69 SUBDIVISIONCD 347400 SUBDIVISIONNAME HILLCREST HEIGHTS BLOCK 005 LOT 0013 SIZE: 10243 TRACT VALUE: .235
- Exclusions: Seller may remove some items still in the home and would prefer that the buyer handle the removal or donation of any remaining items left at the house.
- Property ID: 25311
Listed by Elevated Property Advisors