
No photo available
$445,000
Property Description
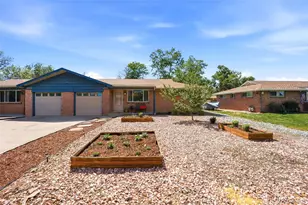
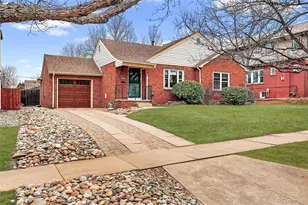
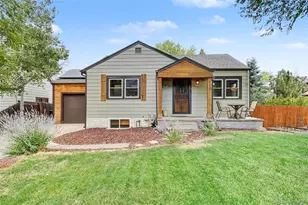
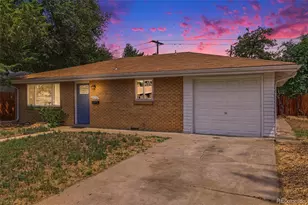
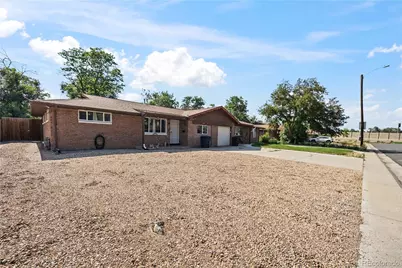
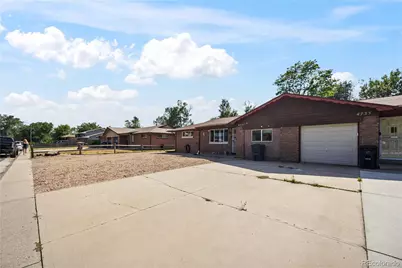
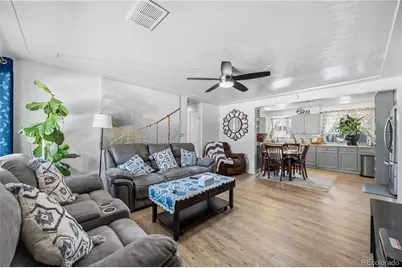
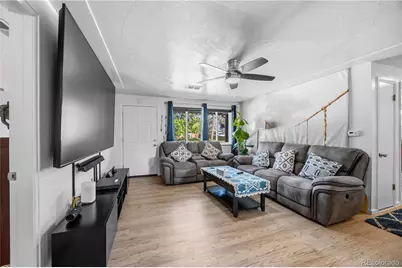
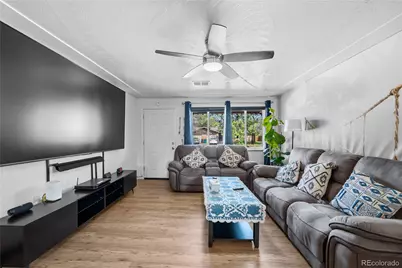
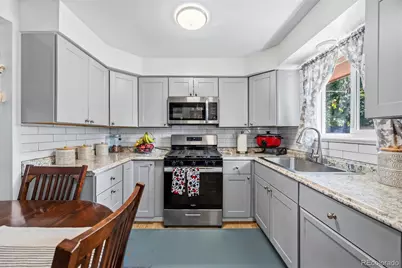
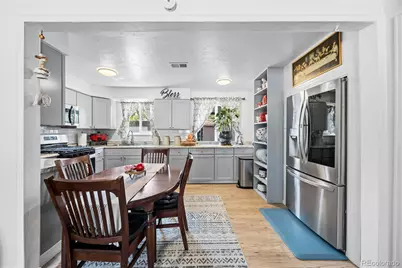
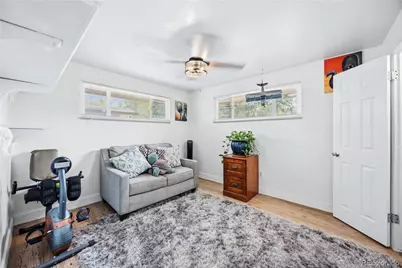
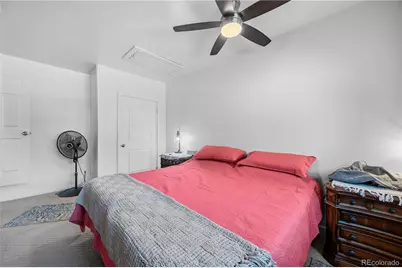
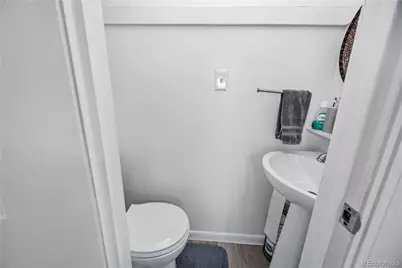
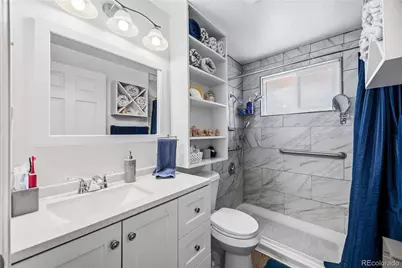
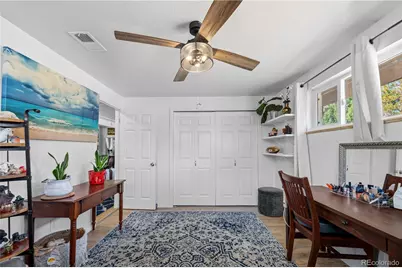
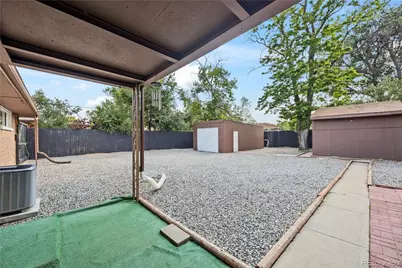
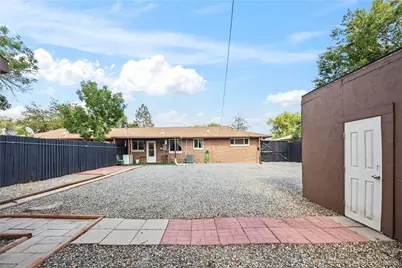
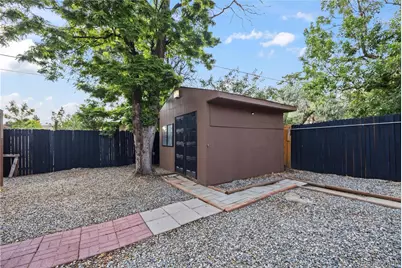
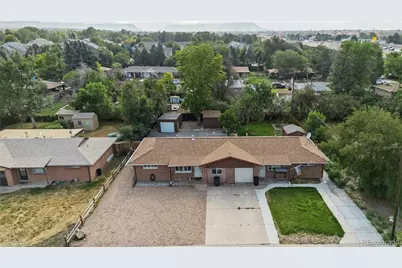
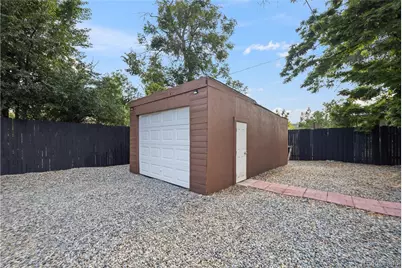
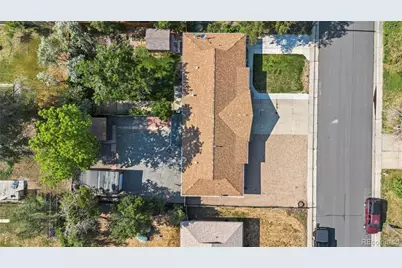
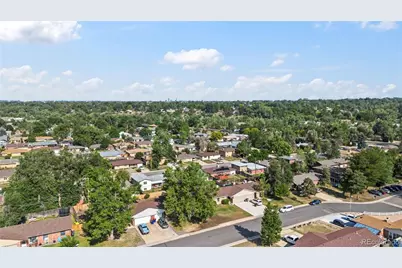
Welcome to this beautifully updated duplex in the heart of Wheat Ridge, where modern improvements, functional living space, and an unbeatable location come together. Over the past few years, this home has undergone extensive renovations, including new flooring, interior paint, doors, and energy-efficient windows installed in 2023. The original radiant heat system was replaced with a forced air furnace and central air conditioning in 2022, providing year-round comfort. The kitchen was completely remodeled in 2023 with a fresh, modern design that's ready for everyday living and entertaining. The home offers additional finished living space beyond the original floor plan, including a spacious converted garage currently being used as a bedroom and an added bathroom connected to the primary bedroom, creating a flexible layout that can accommodate a variety of needs. Outside, the low maintenance xeriscaped front and back yards are beautifully finished with decorative rock, eliminating the need for mowing while creating clean curb appeal. The backyard also features a newer detached one car garage and the side driveway is secured by a remote controlled electric gate, offering convenient access and additional privacy. Located just minutes from I-70, this home provides quick access to both the Rocky Mountains and Downtown Denver, making weekend adventures and daily commuting equally convenient. Shopping, restaurants, parks, and everyday amenities are all within walking distance, making this an exceptional opportunity to own an updated home in one of Wheat Ridge's most convenient locations.
Full Property Details
Full Property Details for 4723 Everett Ct
Sign in to view more details. Local MLS Rules require you to be signed in. Not a member yet? Sign up now.
General
- Price: $445,000
- Taxes: $2,881 (2025)
- Status: Active
- Type: Duplex
- Source: MetroList_Colorado
- MLS ID: 9409161
- Updated: 7/6/2026
- Added to Site: 13 day(s) ago
Interior
- Interior Features: Ceiling Fan(s), Eat-in Kitchen, Smoke Free
- Appliances: Microwave, Range, Refrigerator
- Flooring: Carpet, Vinyl
Rooms
Bathrooms
- Total Bathrooms: 2
- Full Bathrooms: 1
- 1/4 Bathrooms: 1
- Main Floor Baths: 2
Bedrooms
- Total Bedrooms: 3
- Bedrooms Main: 3
Additional Information
- Security/Safety: Smart Cameras, Video Doorbell
Exterior
- Exterior Features: Private Yard
- Porch/Patio/Deck: Covered, Front Porch
Parking
- Garage: Yes
- Garage Spaces: 1
- Carports: Yes
- Carport Spaces: 1
- Total Spaces: 2
- Parking Features: Unpaved, Gravel
Location
- County: Jefferson
- Subdivision: North Green Valley Unit Two
School Information
- Elem School District: Jefferson County R-1
- Midd School District: Jefferson County R-1
- High School District: Jefferson County R-1
- Elementary School: Pennington
- Middle School: Everitt
- High School: Wheat Ridge
Community
- Pets Allowed: Yes
Heating & Cooling
- Cooling Type: Central Air
- Heating Type: Forced Air
Utilities
- Gas: Yes
- Sewer: Public Sewer
- Water: Public
- Utility Description: Electricity Connected, Internet Access (Wired), Natural Gas Connected, Phone Connected
Structural Information
- Structure Type: Duplex
- Construction: Brick, Frame
- Roof: Composition
- Common Walls: End Unit, 1 Common Wall
- Square Feet: 956
- Sq. Ft. Source: Public Records
- Living Area: 956 Sq. Ft.
- Year Built: 1968
- Property Condition: Updated/Remodeled
Lot Features
- Lot Size (Acres): 0.14
- Lot Size (Sq. Ft.): 6,273
- Frontage: Public
- Street/Road Desc.: Paved
- Road Maintenance: Public Maintained Road
- Fence: Yes
- Lot Features: Landscaped, Level
- Fencing (Description): Partial
Financial Considerations
- Tax Amount: $2,881
- Tax Year: 2025
- Terms: Cash, Conventional, FHA, VA Loan
Disclosures and Reports
- Ownership: Individual
- Special Conditions: None
- Legal Description: SECTION 22 TOWNSHIP 03 RANGE 69 SUBDIVISIONCD 556200 SUBDIVISIONNAME NORTH GREEN VALLEY UNIT TWO LOT 20 SIZE: 6275 TRACT 00B VALUE: .144
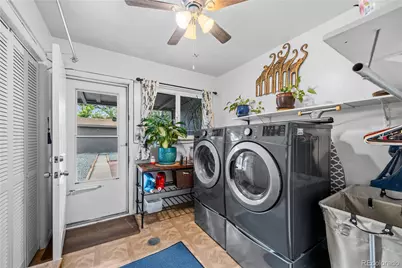
- Exclusions: Sellers personal property, Washer and Dryer (NEGOTIABLE), TV and TV Mounts will all be removed in both bedroom and living room.
- Property ID: 501714
Listed by Paisano Realty, Inc.
Get Pre-Approved Today
Schools
Schools serving 4723 Everett Ct
School District:Jefferson County School District R-1
| Name | Grades | Distance |
|---|---|---|
Peak Expeditionary - Pennington 4645 Independence Street, Wheat Ridge, CO 80033 | PK-5 | 0.5 mi |
Everitt Middle School 3900 Kipling Street, Wheat Ridge, CO 80033 | 6-8 | 0.9 mi |
Wheat Ridge High School 9505 West 32nd Avenue, Wheat Ridge, CO 80033 | 9-12 | 1.4 mi |
Disclaimer:
School attendance boundaries provided by ATTOM Data Solutions and are for reference only. Contact the school directly to verify enrollment eligibility.
Price & Sales History for 4723 Everett Ct
Date
Details
Price
Change
Source
1/13/2022
Sold
$375,000
—
Public Record
Disclaimer: Historical sales information is derived from public records provided by the county offices. Information is not guaranteed and should be independently verified.

Tax History
Tax History for 4723 Everett Ct
Year
Property Taxes
Change
Tax Assessment
Change
2025
$2,881
27%
$29,099
19%
2024
$2,260
—
$24,392
—
2023
$2,261
7%
$24,392
6%
2021
$2,110
1%
$22,969
3%
2022
$2,080
-1%
$22,326
8%
2021
$2,110
12%
$20,755
—
2019
$1,877
16%
$20,755
19%
2018
$1,624
10%
$17,455
—
2017
$1,479
50%
$17,455
60%
2016
$988
—
$10,922
—
Disclaimer: Historical tax information is derived from public records provided by the county offices. Information is not guaranteed and should be independently verified.
Estimate the Cost
Estimate the Cost for 4723 Everett Ct
4723 Everett Court, Wheat Ridge, CO 80033 (MLS# 9409161) is a Duplex property with 3 bedrooms, 1 full bathroom and 1 partial bathroom. 4723 Everett Court is currently listed for $445,000 and was received on June 27, 2026. Want to learn more about 4723 Everett Court? Do you have questions about finding other Duplex real estate for sale in Wheat Ridge? You can browse all Wheat Ridge real estate or contact a Coldwell Banker agent to request more information.