
This is a carousel with tiles that activate property listing cards. Use the previous and next buttons to navigate.

$940,000
This is a carousel with tiles that activate property listing cards. Use the previous and next buttons to navigate.
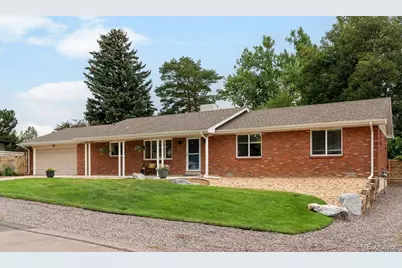

Full Property Details for 5 Circle Dr
Sign in to view more details. Local MLS Rules require you to be signed in. Not a member yet? Sign up now.
General
- Sold For: $940,000
- Taxes: $5,100 (2025)
- Status: Closed
- Type: Single Family
- Source: MetroList_Colorado
- MLS ID: 2671970
- Added to Site: 98 day(s) ago
Interior
- Interior Features: Built-in Features, Ceiling Fan(s), Eat-in Kitchen, Entrance Foyer, Granite Counters, Kitchen Island, No Stairs, Open Floorplan, Primary Suite, Walk-In Closet(s)
- Appliances: Dishwasher, Disposal, Double Oven, Dryer, Gas Water Heater, Microwave, Oven, Range, Refrigerator, Self Cleaning Oven, Washer
- Flooring: Tile, Wood
Rooms
Bathrooms
- Total Bathrooms: 2
- 3/4 Bathrooms: 2
- Main Floor Baths: 2
Bedrooms
- Total Bedrooms: 3
Other Rooms
- Laundry: Sink
Additional Information
- Security/Safety: Carbon Monoxide Detector(s), Smoke Detector(s)
Exterior
- Exterior Features: Garden, Gas Valve, Lighting, Private Yard, Rain Gutters
- Porch/Patio/Deck: Covered, Deck, Front Porch, Patio
Parking
- Garage: Yes
- Garage Spaces: 2
- Total Spaces: 3
- Parking Features: Storage
Location
- County: Jefferson
- Subdivision: Paramount Heights
- Direction Faces: Southeast
School Information
- Elem School District: Jefferson County R-1
- Midd School District: Jefferson County R-1
- High School District: Jefferson County R-1
- Elementary School: Stober
- Middle School: Everitt
- High School: Wheat Ridge
Community
- Pets Allowed: Yes
Heating & Cooling
- Cooling Type: Evaporative Cooling
- Heating Type: Baseboard, Radiant Floor
Utilities
- Sewer: Public Sewer
- Water: Public
- Utility Description: Cable Available, Electricity Available
Structural Information
- Architectural Style: Traditional
- Structure Type: House
- Construction: Brick
- Basement Desc.: Crawl Space
- Roof: Composition
- Windows: Double Pane Windows, Skylight(s), Window Coverings
- Square Feet: 1,891
- Sq. Ft. Source: Public Records
- Living Area: 1,891 Sq. Ft.
- Year Built: 1965
- Property Condition: Updated/Remodeled
Lot Features
- Lot Size (Acres): 0.4
- Lot Size (Sq. Ft.): 17,547
- Frontage: Public
- Street/Road Desc.: Paved
- Road Maintenance: Public Maintained Road
- Fence: Yes
- Lot Features: Ditch, Landscaped, Level, Many Trees, Near Public Transit, Sprinklers In Front, Sprinklers In Rear
- Fencing (Description): Partial
Financial Considerations
- Tax Amount: $5,100
- Tax Year: 2025
- Terms: Cash, Conventional, Other, VA Loan
Disclosures and Reports
- Ownership: Individual
- Special Conditions: None
- Legal Description: SECTION 28 TOWNSHIP 03 RANGE 69 SUBDIVISIONCD 578800 SUBDIVISIONNAME PARAMOUNT HEIGHTS PART 2 BLOCK 008 LOT 0026 SIZE: 17547 TRACT VALUE: .403
- Exclusions: Seller's Personal Property.
- Property ID: 48546
Listed by LIV Sotheby's International Realty
Sold by 8z Real Estate
Listing agents
LIV Sotheby's International Realty
LIV Sotheby's International Realty
nicole@thebehrteam.com,720-326-2363

 NMLS#: 1598647
Schools serving 5 Circle Dr
| Name | Grades | Distance |
|---|---|---|
Stober Elementary School 2300 Urban Street, Lakewood, CO 80215 | K-5 | 1 mi |
Everitt Middle School 3900 Kipling Street, Wheat Ridge, CO 80033 | 6-8 | 1.2 mi |
Wheat Ridge High School 9505 West 32nd Avenue, Wheat Ridge, CO 80033 | 9-12 | 0.8 mi |
This is a carousel with tiles that activate property listing cards. Use the previous and next buttons to navigate.

- Single Family
- Active
- 3Beds
- 2Total Baths
- 2,728Sq. Ft.
- MLS # 2556217

- Single Family
- Active
- Updated 5 days ago
- 3Beds
- 2Total Baths
- 2,574Sq. Ft.
- MLS # 3174546
- Single Family
- Active
- Updated 13 days ago
- 3Beds
- 2Total Baths
- 2,359Sq. Ft.
- MLS # 7156605
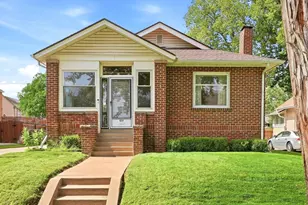
- Single Family
- Active
- Updated 8 hours ago
- 3Beds
- 2Total Baths
- 3,009Sq. Ft.
- MLS # 1504162

This is a carousel with tiles that activate property listing cards. Use the previous and next buttons to navigate.

- Single Family
- Active
- Updated 1 day ago
- 2Beds
- 2Total Baths
- 998Sq. Ft.
- MLS # 9535742

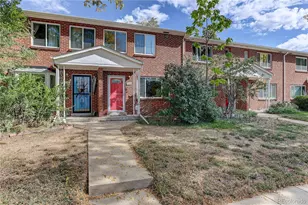
- Townhouse
- Active
- Updated 6 hours ago
- 2Beds
- 1Total Bath
- 1,362Sq. Ft.
- MLS # 6353172
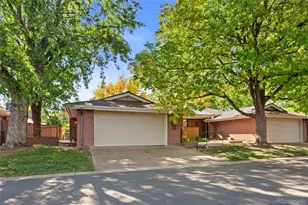
- Townhouse
- Active
- Updated 4 days ago
- 4Beds
- 3Total Baths
- 3,810Sq. Ft.
- MLS # 4293020

- Townhouse
- Active
- Updated 1 day ago
- 4Beds
- 3Total Baths
- 5,052Sq. Ft.
- MLS # 4572939
This is a carousel with tiles that activate property listing cards. Use the previous and next buttons to navigate.

- Condo
- Active
- Updated 1 day ago
- 1Bed
- 1Total Bath
- 470Sq. Ft.
- MLS # 8531939
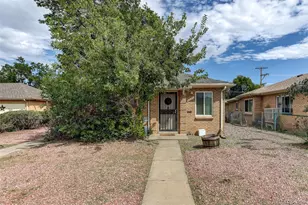
- Duplex
- Active
- Updated 1 day ago
- 4Beds
- 2Total Baths
- 1,738Sq. Ft.
- MLS # 1706626

- Single Family
- Active
- Updated 3 days ago
- 6Beds
- 7Total Baths
- 6,962Sq. Ft.
- MLS # 2002442

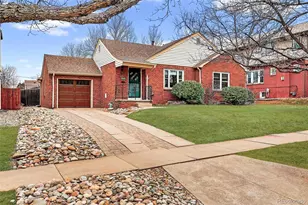
This is a carousel with tiles that activate property listing cards. Use the previous and next buttons to navigate.
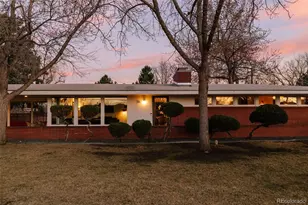
- Single Family
- Closed
- 2Beds
- 2Total Baths
- 1,222Sq. Ft.
- MLS # 2896400
Sold by Compass - Denver
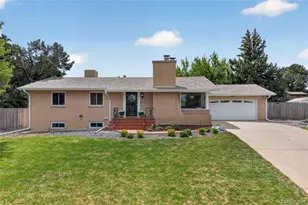
- Single Family
- Closed
- 4Beds
- 3Total Baths
- 2,966Sq. Ft.
- MLS # 3780920
Sold by RE/MAX Alliance

- Single Family
- Closed
- 3Beds
- 3Total Baths
- 2,421Sq. Ft.
- MLS # 1675317
Sold by Audi Lundy
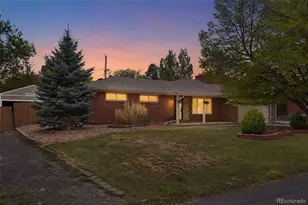
- Single Family
- Closed
- 4Beds
- 4Total Baths
- 2,630Sq. Ft.
- MLS # 2582966
Sold by Compass - Denver
5 Circle Drive, Wheat Ridge, CO 80215 (MLS# 2671970) is a Single Family property that was sold at $940,000 on August 28, 2026. Want to learn more about 5 Circle Drive? Do you have questions about finding other Single Family real estate for sale in Wheat Ridge? You can browse all Wheat Ridge real estate or contact a Coldwell Banker agent to request more information.