

No photo available
$565,000 New to Website
Property Description
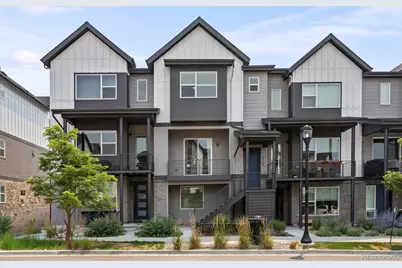
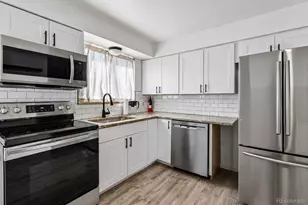
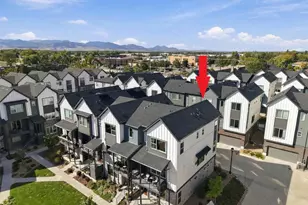
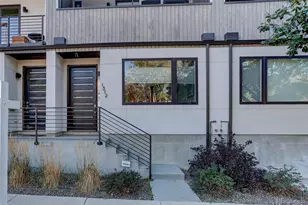
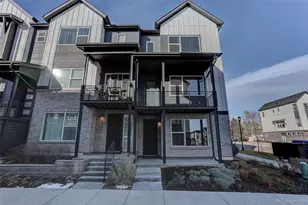
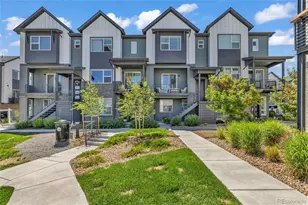
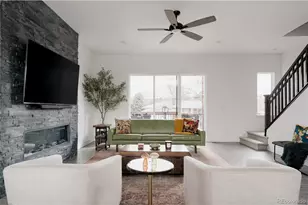
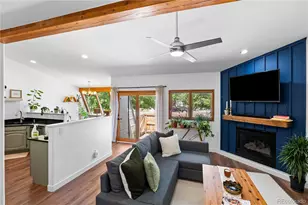
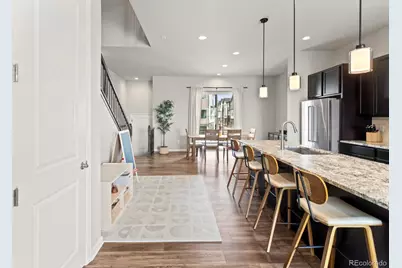
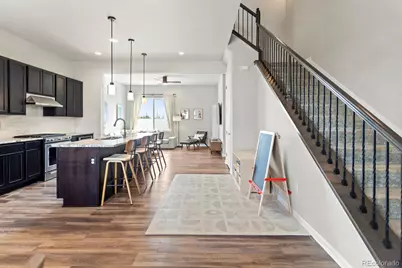
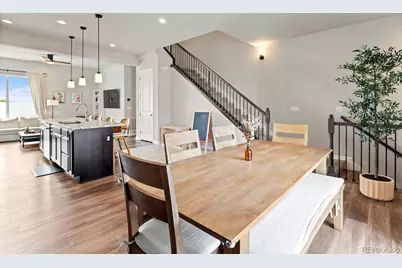
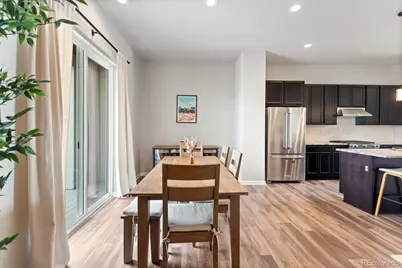
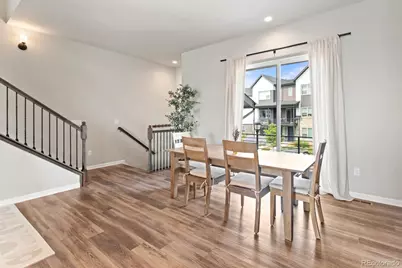
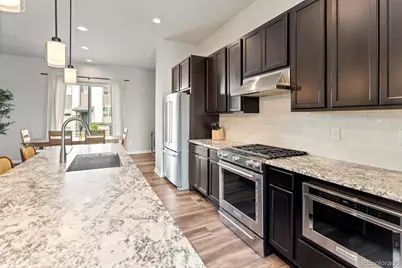
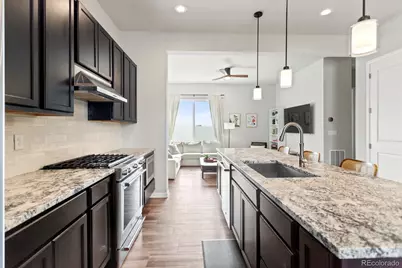
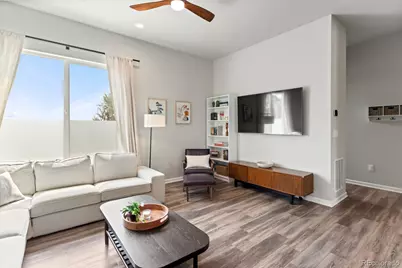
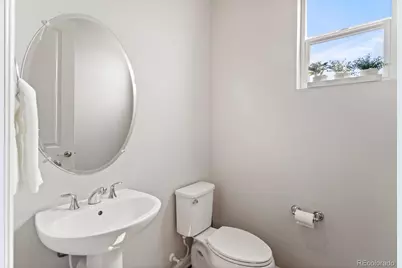
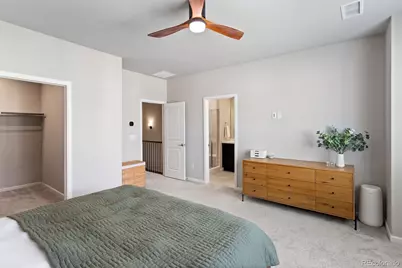
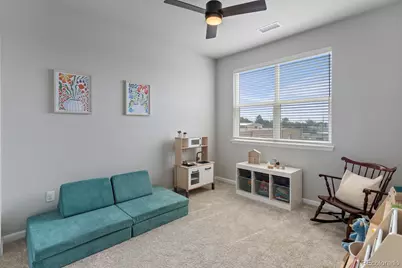
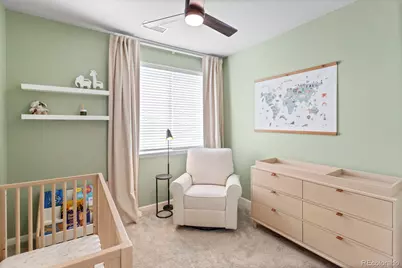
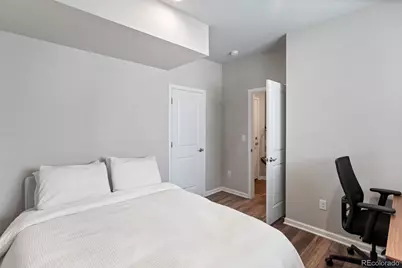
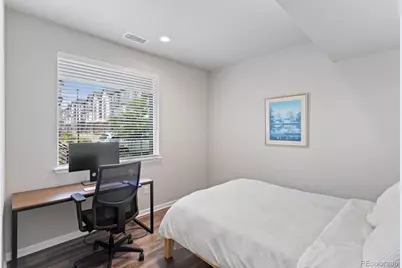
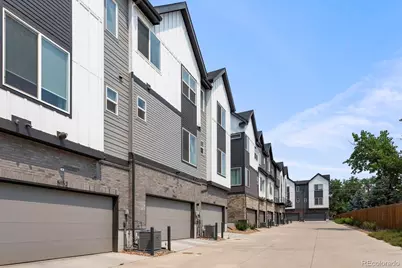
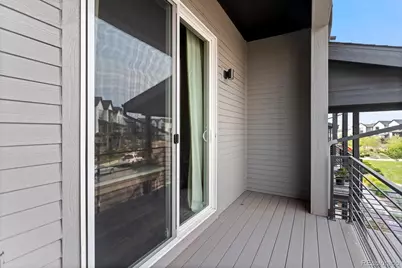
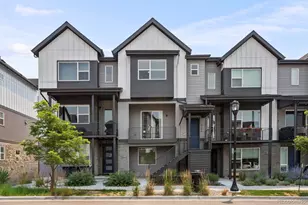
Welcome home to modern, low-maintenance living in an unbeatable Wheat Ridge location, just a 6-minute walk to the Ward Road Light Rail Station connecting you to downtown, the airport, and beyond! Built in 2023, this beautifully designed 4-bedroom townhome offers the perfect blend of style, comfort, and convenience with an open, airy layout filled with natural light. The main level is truly the heart of the home, featuring a spacious open-concept kitchen, dining, and family room with plenty of room to gather, entertain, and relax. Step outside to your west-facing patio off the dining area, the perfect place to enjoy Colorado evenings, fresh air, and indoor-outdoor living. Upstairs, you'll find three bedrooms, including a spacious primary retreat with a private en-suite bath, along with the convenience of upper-level laundry. The lower level offers a versatile fourth bedroom or office, ideal for guests, a home workspace, fitness area, or flex space, conveniently located near the attached oversized two-car garage. The garage features a dedicated 240V outlet for EV charging and premium overhead garage storage, maximizing space for Colorado gear, hobbies, and everyday needs. Enjoy the ease of low-maintenance living while taking advantage of the neighborhood park with fitness stations and gathering spaces for HOA events. Just minutes from Olde Town Arvada, Downtown Golden, Red Rocks, Van Bibber Open Space, shopping, dining, and everyday conveniences, this location offers something for everyone. Quick access to I-70 and Highway 58 makes heading to the mountains for skiing, hiking, and adventure a breeze. Bright, spacious, and thoughtfully designed, this home offers the ideal combination of comfort, convenience, and the Colorado lifestyle.
Full Property Details
Full Property Details for 5154 Vivian St
Sign in to view more details. Local MLS Rules require you to be signed in. Not a member yet? Sign up now.
General
- Price: $565,000
- HOA FEE: $114/month
- Taxes: $6,603 (2025)
- Status: Active
- Type: Townhouse
- Source: MetroList_Colorado
- MLS ID: 9575109
- Updated: 7/9/2026
- Added to Site: 1 day(s) ago
Interior
- Interior Features: Breakfast Bar, Built-in Features, Ceiling Fan(s), Eat-in Kitchen, High Ceilings, Kitchen Island, Open Floorplan, Pantry, Primary Suite, Quartz Counters, Smoke Free, Vaulted Ceiling(s), Walk-In Closet(s)
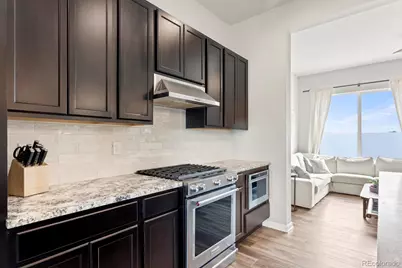
- Appliances: Cooktop, Dishwasher, Disposal, Dryer, Gas Water Heater, Microwave, Oven, Range, Range Hood, Refrigerator, Washer
- Flooring: Carpet, Laminate
Rooms
Bathrooms
- Total Bathrooms: 3
- Full Bathrooms: 1
- 3/4 Bathrooms: 1
- Half Bathrooms: 1
- Main Floor Baths: 1
Bedrooms
- Total Bedrooms: 4
Other Rooms
- Laundry: In Unit
Additional Information
- Shared Amenities: Bike Storage, Park
Exterior
- Exterior Features: Balcony
- Porch/Patio/Deck: Patio
Parking
- Garage: Yes
- Garage Spaces: 2
- Total Spaces: 2
- Parking Features: Dry Walled, Electric Vehicle Charging Station(s), Oversized, Storage
Location
- County: Jefferson
- Subdivision: The Ridge at Ward Station
- Driving Directions: See GPS
- Direction Faces: West
School Information
- Elem School District: Jefferson County R-1
- Midd School District: Jefferson County R-1
- High School District: Jefferson County R-1
- Elementary School: Vanderhoof
- Middle School: Drake
- High School: Arvada West
Community
- Association: Yes
- Assoc. Name: Ridge at Ward Station
- Assoc. Fees Include: Reserves, Maintenance Grounds, Recycling, Snow Removal, Trash
- Pets Allowed: Yes
- Management Type: Professionally Managed
Heating & Cooling
- Cooling Type: Central Air
- Heating Type: Forced Air
Utilities
- Gas: Yes
- Sewer: Public Sewer
- Water: Public
- Utility Description: Cable Available, Electricity Connected, Natural Gas Connected
Structural Information
- Structure Type: Townhouse
- Construction: Frame
- Basement: Yes
- Basement Desc.: Bath/Stubbed, Finished, Interior Entry
- Roof: Composition
- Common Walls: 2+ Common Walls
- Windows: Double Pane Windows
- Entry Floor Number: 2
- Entry Location: Exterior Access
- Square Feet: 2,079
- Sq. Ft. Source: Public Records
- Living Area: 2,079 Sq. Ft.
- Year Built: 2023
Lot Features
- Lot Size (Acres): 0.03
- Lot Size (Sq. Ft.): 1,263
- Frontage: Public
- Street/Road Desc.: Paved
- Road Maintenance: Public Maintained Road
- Fencing (Description): None
Financial Considerations
- Association Fee: Yes
- Association Fee: $114
- Assoc Fee Freq.: Monthly
- Assoc Fee /Annual: $1,368
- Tax Amount: $6,603
- Tax Year: 2025
- Terms: Cash, Conventional, FHA, VA Loan
Disclosures and Reports
- Ownership: Individual
- Special Conditions: None
- Legal Description: SECTION 17 TOWNSHIP 3 RANGE 69 SUBDIVISIONCD 639593 SUBDIVISIONNAME RIDGE AT WARD STATION FLG NO 2 BLOCK 007 LOT 0008 SIZE: 1271 VALUE: .029
- Exclusions: Sellers personal property.
- Property ID: 516254
Listed by West and Main Homes Inc
Get Pre-Approved Today
Schools
Schools serving 5154 Vivian St
School District:Jefferson County School District R-1
| Name | Grades | Distance |
|---|---|---|
Vanderhoof Elementary School 5875 Routt Court, Arvada, CO 80004 | K-5 | 1 mi |
Drake Junior High School 12550 West 52nd Avenue, Arvada, CO 80002 | 6-8 | 0.3 mi |
Arvada West High School 11595 Allendale Drive, Arvada, CO 80004 | 9-12 | 1.4 mi |
Disclaimer:
School attendance boundaries provided by ATTOM Data Solutions and are for reference only. Contact the school directly to verify enrollment eligibility.
Price & Sales History for 5154 Vivian St
Date
Details
Price
Change
Source
6/09/2023
Sold
$576,345
—
Public Record
Disclaimer: Historical sales information is derived from public records provided by the county offices. Information is not guaranteed and should be independently verified.

Tax History
Tax History for 5154 Vivian St
Year
Property Taxes
Change
Tax Assessment
Change
2025
$6,603
-15%
$35,827
-16%
2024
$7,733
577%
$42,799
570%
2023
$1,142
68%
$6,390
57%
2021
$681
-1%
$4,080
—
2022
$691
-49%
$4,080
-50%
2020
$1,362
—
$8,160
—
Disclaimer: Historical tax information is derived from public records provided by the county offices. Information is not guaranteed and should be independently verified.
Estimate the Cost
Estimate the Cost for 5154 Vivian St
5154 Vivian Street, Wheat Ridge, CO 80033 (MLS# 9575109) is a Townhouse property with 4 bedrooms, 1 full bathroom and 2 partial bathrooms. 5154 Vivian Street is currently listed for $565,000 and was received on July 09, 2026. Want to learn more about 5154 Vivian Street? Do you have questions about finding other Townhouse real estate for sale in Wheat Ridge? You can browse all Wheat Ridge real estate or contact a Coldwell Banker agent to request more information.