

No photo available
$289,000
Property Description
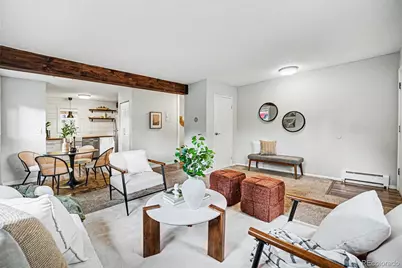
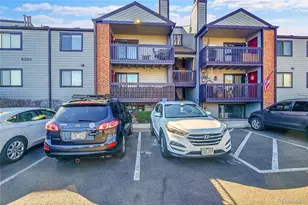
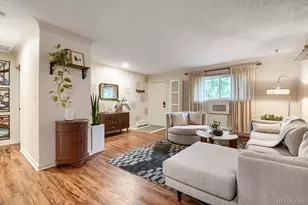
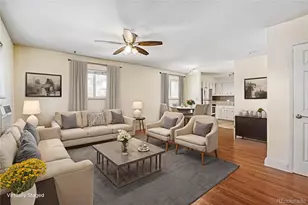
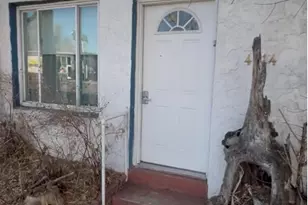
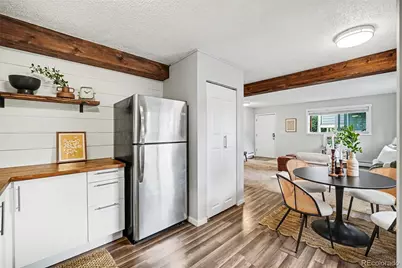
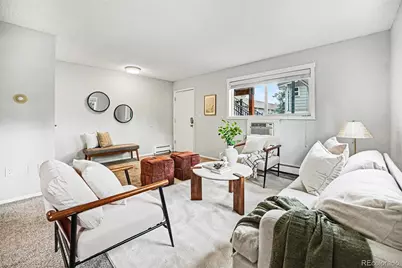
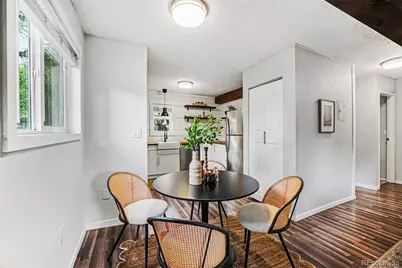
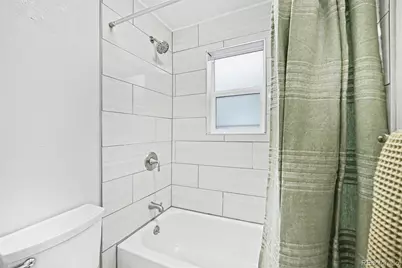
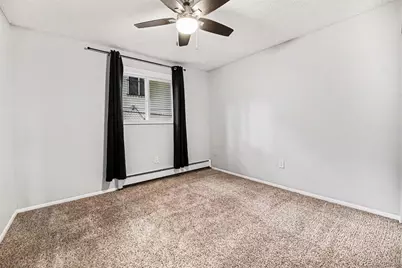
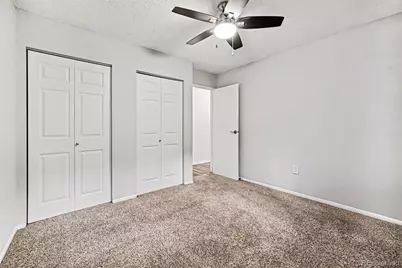
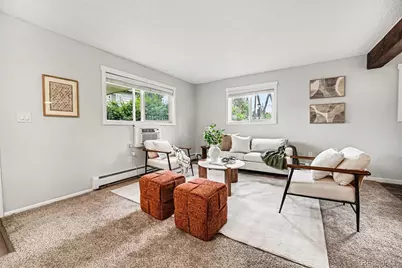
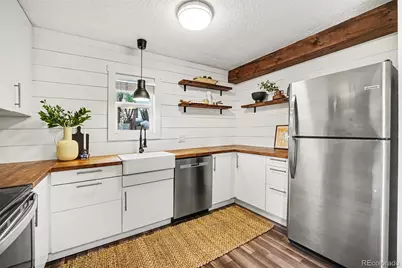
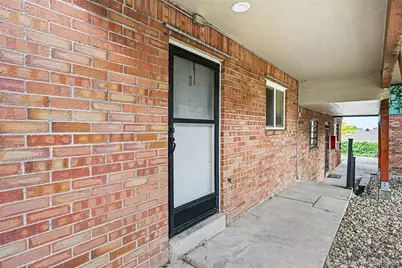
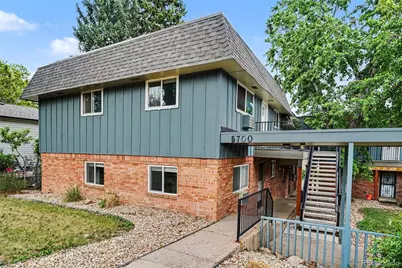
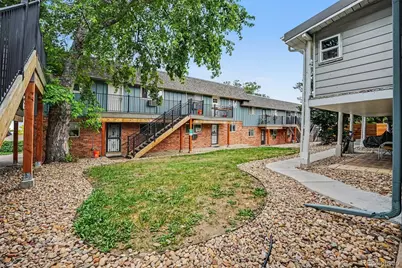
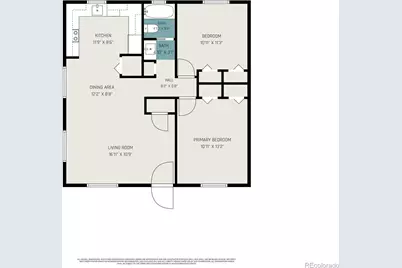
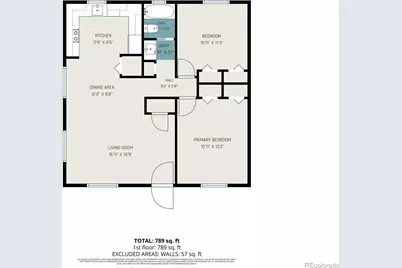
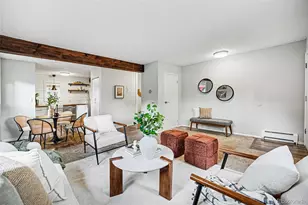
Price Improved! Now offered at an exceptional value, this fully remodeled, move-in-ready 2-bedroom, 1-bath ground-floor condo is the turnkey opportunity you've been waiting for. Located just 3 blocks from Sloan's Lake and within walking distance of Edgewater Public Market, this home combines modern updates, low-maintenance living, and an unbeatable location. Every major interior update has already been completed, including brand-new windows, a beautifully remodeled kitchen with new appliances, a fully updated bathroom, modern fixtures, and warm walnut wood accents throughout. There's nothing left to renovate-simply move in and enjoy. The smart, functional layout offers two spacious bedrooms, generous storage, two reserved off-street parking spaces, and the convenience of ground-floor living. Enjoy added peace of mind knowing the HOA has already completed significant community improvements, including a newer boiler system, rebuilt exterior decks and staircases, refreshed landscaping, a new trash and recycling enclosure, and newly paved parking lots. Monthly HOA dues also include water, sewer, trash, and recycling, making ownership even more convenient while reducing future maintenance concerns. Whether you're looking for a primary residence, first home, lock-and-leave lifestyle, or investment property, this home offers exceptional flexibility. Thirty-day minimum rentals are permitted, making it an excellent option for traveling professionals, corporate housing, or long-term investment. With quick access to Downtown Denver, I-70, 6th Avenue, the mountains, restaurants, breweries, shopping, and parks, this is your opportunity to own a fully updated home in one of Wheat Ridge's most desirable neighborhoods. Turnkey. Fully remodeled. Prime location. Exceptional value. Schedule your showing today.
Full Property Details
Full Property Details for 5700 W 28th Ave #1
Sign in to view more details. Local MLS Rules require you to be signed in. Not a member yet? Sign up now.
General
- Price: $289,000
- HOA FEE: $450/month
- Taxes: $1,382 (2025)
- Status: Active
- Type: Condo
- Source: MetroList_Colorado
- MLS ID: 9429228
- Updated: 6/25/2026
- Added to Site: 37 day(s) ago
Interior
- Appliances: Dishwasher, Dryer, Microwave, Oven, Refrigerator, Washer
- Flooring: Carpet, Laminate, Tile
Rooms
Bathrooms
- Total Bathrooms: 1
- Full Bathrooms: 1
- Main Floor Baths: 1
Bedrooms
- Total Bedrooms: 2
- Bedrooms Main: 2
Other Rooms
- Laundry: In Unit
Additional Information
- Shared Amenities: Storage
Parking
- Total Spaces: 2
Location
- County: Jefferson
- Subdivision: Olinger Gardens
- Driving Directions: Google. Please park on 28th Ave NOT in the condo's parking lot. Thank you!
- Direction Faces: West
School Information
- Elem School District: Jefferson County R-1
- Midd School District: Jefferson County R-1
- High School District: Jefferson County R-1
- Elementary School: Edgewater
- Middle School: Jefferson
- High School: Jefferson
Community
- Association: Yes
- Assoc. Name: Forest Park Estates
- Assoc. Fees Include: Gas, Maintenance Grounds, Recycling, Sewer, Snow Removal, Trash, Water
- Pets Allowed: Yes
- Management Type: Professionally Managed
Heating & Cooling
- Cooling Type: Room Air Conditioning
- Heating Type: Forced Air
Utilities
- Gas: Yes
- Sewer: Public Sewer
- Water: Public
- Utility Description: Electricity Connected, Natural Gas Connected
Structural Information
- Structure Type: Low Rise (1-3)
- Construction: Frame, Wood Siding
- Common Walls: End Unit
- Windows: Window Coverings
- Unit on End: Yes
- Entry Floor Number: 1
- Entry Location: Ground
- Square Feet: 870
- Sq. Ft. Source: Public Records
- Living Area: 870 Sq. Ft.
- Year Built: 1972
- Property Condition: Updated/Remodeled
Financial Considerations
- Association Fee: Yes
- Association Fee: $450
- Assoc Fee Freq.: Monthly
- Assoc Fee /Annual: $5,400
- Tax Amount: $1,382
- Tax Year: 2025
- Terms: Cash, Conventional, FHA, VA Loan
Disclosures and Reports
- Ownership: Corporation/Trust
- Special Conditions: None
- Documents Avail.: Condo Docs Available
- Legal Description: SECTION 25 TOWNSHIP 03 RANGE 69 SUBDIVISIONCD 252800 SUBDIVISIONNAME FOREST PARK ESTATES CONDO BLOCK 002 LOT 0001 TRACT
- Exclusions: staging items
- Property ID: 89071
Listed by Perch Real Estate
Get Pre-Approved Today
Schools
Schools serving 5700 W 28th Ave #1
School District:Jefferson County School District R-1
| Name | Grades | Distance |
|---|---|---|
Edgewater Elementary School 5570 West 24th Avenue, Edgewater, CO 80214 | PK-6 | 0.5 mi |
Jefferson High School 2305 Pierce Street, Edgewater, CO 80214 | 7-12 | 0.9 mi |
Disclaimer:
School attendance boundaries provided by ATTOM Data Solutions and are for reference only. Contact the school directly to verify enrollment eligibility.
Price & Sales History for 5700 W 28th Ave #1
Date
Details
Price
Change
Source
11/27/2019
Sold
$173,000
—
Public Record
Disclaimer: Historical sales information is derived from public records provided by the county offices. Information is not guaranteed and should be independently verified.

Tax History
Tax History for 5700 W 28th Ave #1
Year
Property Taxes
Change
Tax Assessment
Change
2025
$1,382
3%
$14,718
-4%
2024
$1,341
—
$15,293
—
2023
$1,337
10%
$15,293
11%
2021
$1,213
1%
$13,821
3%
2022
$1,196
-1%
$13,434
5%
2021
$1,213
10%
$12,756
—
2019
$1,099
12%
$12,756
16%
2018
$982
11%
$11,024
—
2017
$887
21%
$11,024
30%
2016
$732
-1%
$8,510
—
2015
$742
94%
$8,510
104%
2014
$382
—
$4,164
—
Disclaimer: Historical tax information is derived from public records provided by the county offices. Information is not guaranteed and should be independently verified.
Estimate the Cost
Estimate the Cost for 5700 W 28th Ave #1
5700 W 28th Avenue #1, Wheat Ridge, CO 80214 (MLS# 9429228) is a Condo property with 2 bedrooms and 1 full bathroom. 5700 W 28th Avenue #1 is currently listed for $289,000 and was received on June 04, 2026. Want to learn more about 5700 W 28th Avenue #1? Do you have questions about finding other Condo real estate for sale in Wheat Ridge? You can browse all Wheat Ridge real estate or contact a Coldwell Banker agent to request more information.