
This is a carousel with tiles that activate property listing cards. Use the previous and next buttons to navigate.
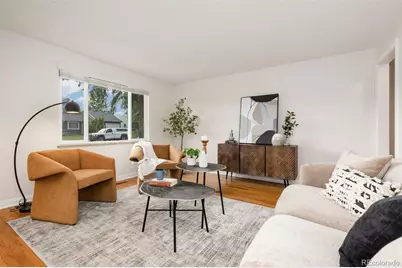
$665,000
This is a carousel with tiles that activate property listing cards. Use the previous and next buttons to navigate.

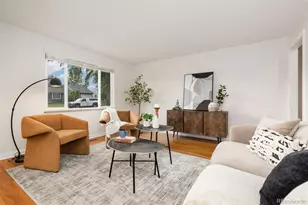

Full Property Details for 6405 W 45th Ave
Sign in to view more details. Local MLS Rules require you to be signed in. Not a member yet? Sign up now.
General
- Sold For: $665,000
- Taxes: $3,384 (2024)
- Status: Closed
- Type: Single Family
- Source: MetroList_Colorado
- MLS ID: 8701795
- Added to Site: 128 day(s) ago
Interior
- Interior Features: Breakfast Bar, Eat-in Kitchen, High Ceilings, Kitchen Island, No Stairs, Open Floorplan, Primary Suite, Quartz Counters, Smoke Free, Vaulted Ceiling(s)
- Fireplace: Yes
- Number of Fireplaces: 1
- Fireplace(s): Dining Room, Family Room, Gas, Gas Log, Living Room, Dining Room, Family Room, Gas, Gas Log, Living Room, Dining Room, Family Room, Gas, Gas Log, Living Room
- Appliances: Dishwasher, Dryer, Microwave, Oven, Range, Refrigerator, Washer, Water Purifier
- Furnishings: Unfurnished
- Flooring: Laminate, Wood
Rooms
Bathrooms
- Total Bathrooms: 2
- Full Bathrooms: 2
- Main Floor Baths: 2
Bedrooms
- Total Bedrooms: 3
Other Rooms
- Laundry: In Unit, Laundry Closet
Additional Information
- Security/Safety: Carbon Monoxide Detector(s), Smart Locks
Exterior
- Exterior Features: Dog Run, Private Yard
- Porch/Patio/Deck: Front Porch, Patio
Parking
- Garage: Yes
- Garage Spaces: 2
- Total Spaces: 2
- Parking Features: Concrete
Location
- County: Jefferson
- Subdivision: Berkeley Heights
- Direction Faces: South
School Information
- Elem School District: Jefferson County R-1
- Midd School District: Jefferson County R-1
- High School District: Jefferson County R-1
- Elementary School: Stevens
- Middle School: Everitt
- High School: Wheat Ridge
Community
- Pets Allowed: Yes
Heating & Cooling
- Cooling Type: Evaporative Cooling
- Heating Type: Forced Air
Utilities
- Sewer: Public Sewer
- Water: Public
Structural Information
- Architectural Style: Traditional
- Structure Type: House
- Construction: Cement Siding
- Basement Desc.: Crawl Space
- Roof: Composition
- Windows: Double Pane Windows, Window Coverings
- Square Feet: 1,460
- Sq. Ft. Source: Public Records
- Living Area: 1,460 Sq. Ft.
- Year Built: 1948
- Property Condition: Updated/Remodeled
Lot Features
- Lot Size (Acres): 0.22
- Lot Size (Sq. Ft.): 9,453
- Fence: Yes
- Lot Features: Corner Lot, Landscaped, Level, Sprinklers In Front, Sprinklers In Rear
- Fencing (Description): Full
Financial Considerations
- Tax Amount: $3,384
- Tax Year: 2024
- Terms: Cash, Conventional, FHA, VA Loan
Disclosures and Reports
- Ownership: Individual
- Special Conditions: None
- Legal Description: SECTION 24 TOWNSHIP 03 RANGE 69 QTR NW SUBDIVISIONCD 646200 SUBDIVISIONNAME ROBIS BLOCK LOT 0032 SIZE: 9461 TRACT VALUE: .217
- Exclusions: Seller's personal property and staging items
- Property ID: 25836
Listed by West and Main Homes Inc
Sold by Baer Realty LLC
Listing agent
West and Main Homes Inc
cindy@westandmainhomes.com,315-527-8194

 NMLS#: 1598647
Schools serving 6405 W 45th Ave
| Name | Grades | Distance |
|---|---|---|
Stevens Elementary School 4001 Reed Street, Wheat Ridge, CO 80033 | PK-5 | 0.6 mi |
Everitt Middle School 3900 Kipling Street, Wheat Ridge, CO 80033 | 6-8 | 2.2 mi |
Wheat Ridge High School 9505 West 32nd Avenue, Wheat Ridge, CO 80033 | 9-12 | 2.2 mi |
This is a carousel with tiles that activate property listing cards. Use the previous and next buttons to navigate.
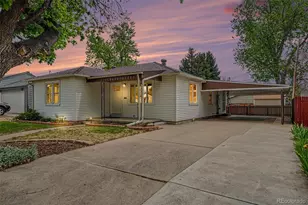
- Single Family
- Active
- 3Beds
- 2Total Baths
- 1,449Sq. Ft.
- MLS # 7892374

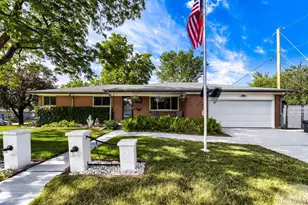
- Single Family
- Active
- 3Beds
- 2Total Baths
- 2,676Sq. Ft.
- MLS # 4775353
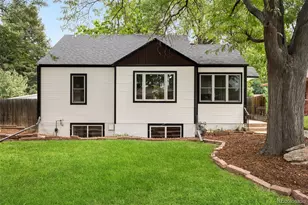
- Single Family
- Active
- Updated 8 days ago
- 3Beds
- 2Total Baths
- 1,678Sq. Ft.
- MLS # 8918640
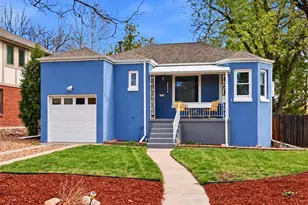
- Single Family
- Active
- 3Beds
- 2Total Baths
- 1,512Sq. Ft.
- MLS # 2897254

This is a carousel with tiles that activate property listing cards. Use the previous and next buttons to navigate.

- Single Family
- Active
- Updated 1 day ago
- 4Beds
- 3Total Baths
- 2,192Sq. Ft.
- MLS # 4688005

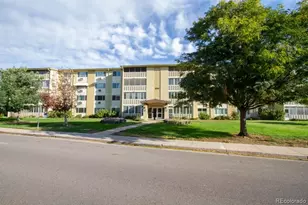
- Condo
- Active
- Updated 2 days ago
- 2Beds
- 2Total Baths
- 1,200Sq. Ft.
- MLS # 8418961

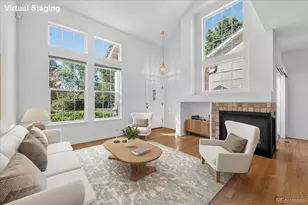
- Townhouse
- Active
- Updated 1 day ago
- 2Beds
- 3Total Baths
- 1,905Sq. Ft.
- MLS # 9889793
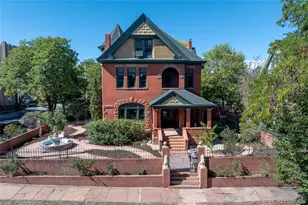
- Single Family
- Active
- Updated 3 days ago
- 5Beds
- 4Total Baths
- 5,000Sq. Ft.
- MLS # 2576260
This is a carousel with tiles that activate property listing cards. Use the previous and next buttons to navigate.
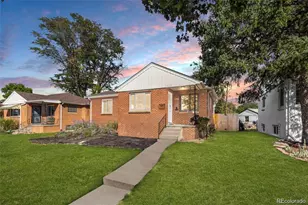
- Single Family
- Active
- Updated 1 day ago
- 3Beds
- 2Total Baths
- 1,880Sq. Ft.
- MLS # 7328231
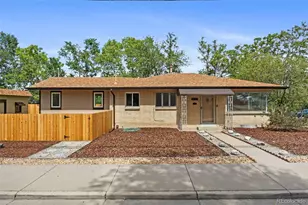
- Single Family
- Active
- Updated 3 days ago
- 4Beds
- 2Total Baths
- 1,920Sq. Ft.
- MLS # 4645723

- Condo
- Active
- Updated 1 day ago
- 1Bed
- 1Total Bath
- 563Sq. Ft.
- MLS # 3883124

- Condo
- Active
- Updated 2 days ago
- 2Beds
- 2Total Baths
- 1,280Sq. Ft.
- MLS # 4628782
This is a carousel with tiles that activate property listing cards. Use the previous and next buttons to navigate.
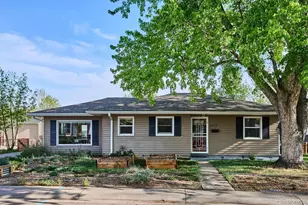
- Single Family
- Closed
- 3Beds
- 1Total Bath
- 1,159Sq. Ft.
- MLS # 4494543
Sold by Compass - Denver
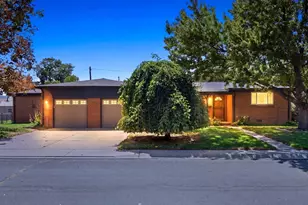
- Single Family
- Closed
- Updated 1 day ago
- 3Beds
- 2Total Baths
- 1,722Sq. Ft.
- MLS # 3722754
Sold by Compass - Denver

- Single Family
- Closed
- 3Beds
- 2Total Baths
- 1,629Sq. Ft.
- MLS # 5504164
Sold by City West Real Estate

- Triplex
- Closed
- 5Beds
- 3Total Baths
- 2,266Sq. Ft.
- MLS # 7714763
Sold by Manley Real Estate LLC
6405 W 45th Avenue, Wheat Ridge, CO 80033 (MLS# 8701795) is a Single Family property that was sold at $665,000 on July 22, 2026. Want to learn more about 6405 W 45th Avenue? Do you have questions about finding other Single Family real estate for sale in Wheat Ridge? You can browse all Wheat Ridge real estate or contact a Coldwell Banker agent to request more information.