
This is a carousel with tiles that activate property listing cards. Use the previous and next buttons to navigate.
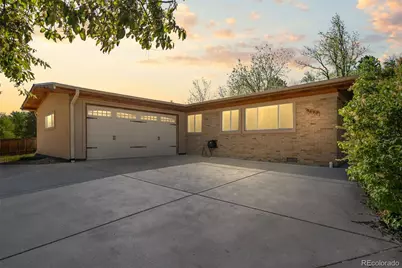
$850,000
This is a carousel with tiles that activate property listing cards. Use the previous and next buttons to navigate.
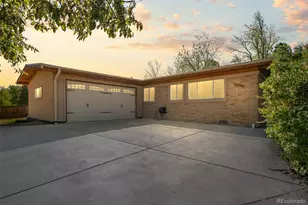

Full Property Details for 9690 W 36th Ave
Sign in to view more details. Local MLS Rules require you to be signed in. Not a member yet? Sign up now.
General
- Sold For: $850,000
- Taxes: $5,069 (2024)
- Status: Closed
- Type: Single Family
- Source: MetroList_Colorado
- MLS ID: 7660169
- Added to Site: 107 day(s) ago
Interior
- Interior Features: Granite Counters, High Ceilings, Open Floorplan, Primary Suite, Vaulted Ceiling(s), Walk-In Closet(s)
- Fireplace: Yes
- Number of Fireplaces: 1
- Appliances: Cooktop, Dishwasher, Dryer, Microwave, Oven, Refrigerator, Washer
Rooms
Bathrooms
- Total Bathrooms: 2
- Full Bathrooms: 1
- 3/4 Bathrooms: 1
- Main Floor Baths: 2
Bedrooms
- Total Bedrooms: 3
Other Rooms
- Laundry: In Unit
Exterior
- Exterior Features: Garden, Private Yard
- Porch/Patio/Deck: Front Porch, Patio
Parking
- Garage: Yes
- Garage Spaces: 2
- Total Spaces: 3
Location
- County: Jefferson
- Subdivision: Westhaven
- Direction Faces: North
School Information
- Elem School District: Jefferson County R-1
- Midd School District: Jefferson County R-1
- High School District: Jefferson County R-1
- Elementary School: Stevens
- Middle School: Everitt
- High School: Wheat Ridge
Community
- Pets Allowed: Yes
Heating & Cooling
- Cooling Type: Room Air Conditioning
- Heating Type: Forced Air
Utilities
- Sewer: Public Sewer
- Water: Public
Structural Information
- Architectural Style: Traditional
- Structure Type: House
- Construction: Brick
- Roof: Composition
- Windows: Double Pane Windows
- Square Feet: 2,457
- Sq. Ft. Source: Public Records
- Living Area: 2,457 Sq. Ft.
- Year Built: 1953
- Property Condition: Updated/Remodeled
Lot Features
- Lot Size (Acres): 0.39
- Lot Size (Sq. Ft.): 16,988
- Fence: Yes
- Lot Features: Sprinklers In Front, Sprinklers In Rear
- Fencing (Description): Full
Financial Considerations
- Tax Amount: $5,069
- Tax Year: 2024
- Terms: Cash, Conventional, FHA, VA Loan
Disclosures and Reports
- Ownership: Estate
- Special Conditions: None
- Legal Description: SECTION 27 TOWNSHIP 03 RANGE 69 SUBDIVISIONCD 823800 SUBDIVISIONNAME WESTHAVEN BLOCK 003 LOT 0007 SIZE: 16988 TRACT VALUE: .390
- Exclusions: personal property ALSO INCLUDED; big screen TV
- Property ID: 49695
Listed by RE/MAX of Cherry Creek
Sold by Milehimodern
Listing agent
RE/MAX of Cherry Creek
leo@rowenrealty.com,303-521-0360

 NMLS#: 1598647
Schools serving 9690 W 36th Ave
| Name | Grades | Distance |
|---|---|---|
Stevens Elementary School 4001 Reed Street, Wheat Ridge, CO 80033 | PK-5 | 1.7 mi |
Everitt Middle School 3900 Kipling Street, Wheat Ridge, CO 80033 | 6-8 | 0.4 mi |
Wheat Ridge High School 9505 West 32nd Avenue, Wheat Ridge, CO 80033 | 9-12 | 0.2 mi |
This is a carousel with tiles that activate property listing cards. Use the previous and next buttons to navigate.
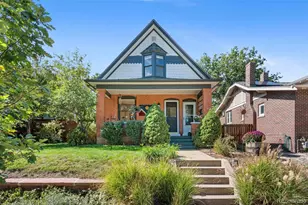
- Single Family
- Active
- Updated 8 hours ago
- 3Beds
- 2Total Baths
- 1,880Sq. Ft.
- MLS # 3419297

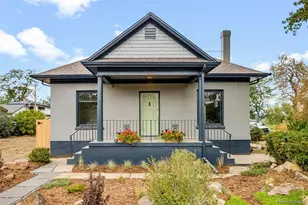
- Single Family
- Active
- Updated 5 days ago
- 3Beds
- 2Total Baths
- 2,691Sq. Ft.
- MLS # 1701154

- Single Family
- Active
- Updated 4 hours ago
- 3Beds
- 2Total Baths
- 1,728Sq. Ft.
- MLS # 4861115

- Single Family
- Active
- Updated 40 minutes ago
- 3Beds
- 2Total Baths
- 1,829Sq. Ft.
- MLS # 5856327

This is a carousel with tiles that activate property listing cards. Use the previous and next buttons to navigate.
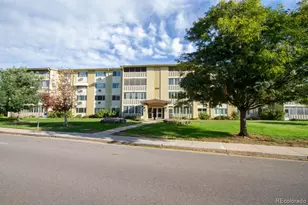
- Condo
- Active
- Updated 1 day ago
- 2Beds
- 2Total Baths
- 1,200Sq. Ft.
- MLS # 8418961

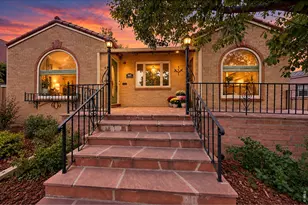
- Single Family
- Active
- Updated 5 days ago
- 3Beds
- 2Total Baths
- 2,348Sq. Ft.
- MLS # 1069684
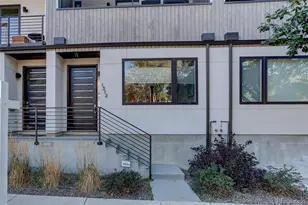
- Townhouse
- Active
- Updated 6 days ago
- 3Beds
- 4Total Baths
- 1,826Sq. Ft.
- MLS # 8460469

- Single Family
- Active
- Updated 4 hours ago
- 4Beds
- 3Total Baths
- 2,192Sq. Ft.
- MLS # 4688005

This is a carousel with tiles that activate property listing cards. Use the previous and next buttons to navigate.
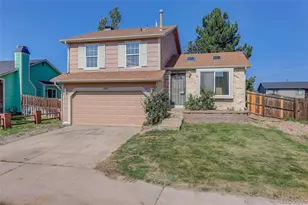
- Single Family
- Active
- Updated 6 days ago
- 3Beds
- 1Total Bath
- 1,240Sq. Ft.
- MLS # 9359303

- Condo
- Active
- Updated 1 day ago
- 2Beds
- 2Total Baths
- 1,280Sq. Ft.
- MLS # 4628782
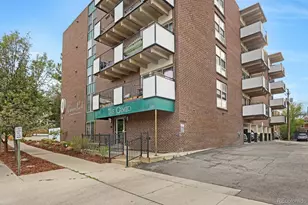
- Condo
- Active
- Updated 6 days ago
- 2Beds
- 1Total Bath
- 772Sq. Ft.
- MLS # 5716556

- Lots/Land
- Active
- Updated 1 day ago
- 0.64Acres
- MLS # 3892346
This is a carousel with tiles that activate property listing cards. Use the previous and next buttons to navigate.

- Single Family
- Closed
- 3Beds
- 2Total Baths
- 1,905Sq. Ft.
- MLS # 6121328
Sold by Crosbie Real Estate Group LLC
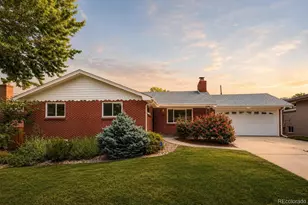
- Single Family
- Closed
- 3Beds
- 3Total Baths
- 2,528Sq. Ft.
- MLS # 7040327
Sold by Blue Pebble Homes
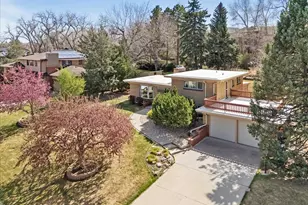
- Single Family
- Closed
- 4Beds
- 2Total Baths
- 2,344Sq. Ft.
- MLS # 6741349
Sold by Golba Group Real Estate
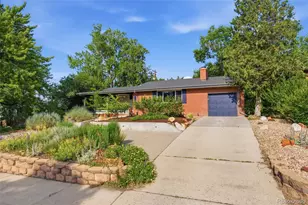
- Single Family
- Closed
- 3Beds
- 2Total Baths
- 2,328Sq. Ft.
- MLS # 4640059
Sold by Milehimodern
9690 W 36th Avenue, Wheat Ridge, CO 80033 (MLS# 7660169) is a Single Family property that was sold at $850,000 on July 16, 2026. Want to learn more about 9690 W 36th Avenue? Do you have questions about finding other Single Family real estate for sale in Wheat Ridge? You can browse all Wheat Ridge real estate or contact a Coldwell Banker agent to request more information.