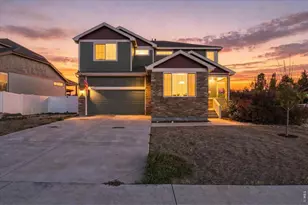
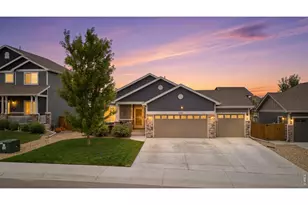
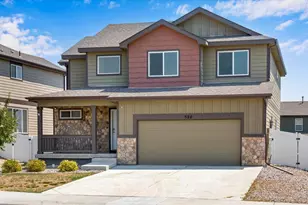
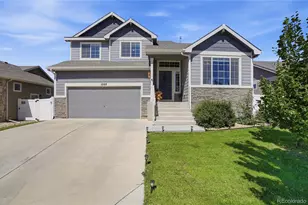
This is a carousel with tiles that activate property listing cards. Use the previous and next buttons to navigate.
1/35
$515,000
This is a carousel with tiles that activate property listing cards. Use the previous and next buttons to navigate.
1/35
Property Description
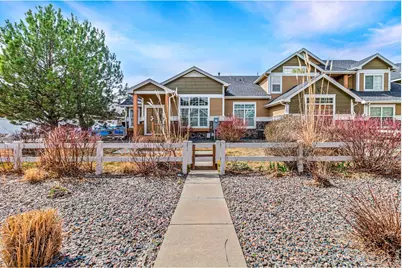
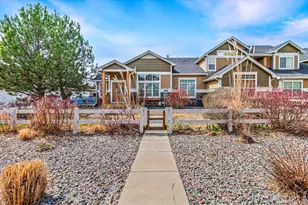
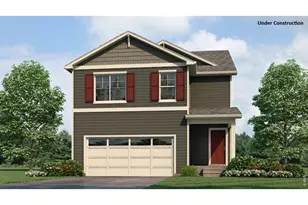
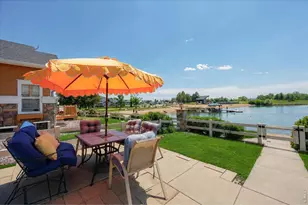
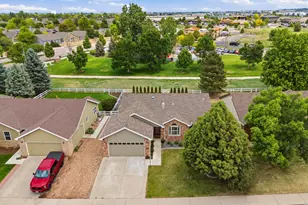
Private corner-unit living with rare outdoor space in the heart of Pelican Lakes. This beautifully updated townhome offers the comfort and feel of a detached home, with abundant natural light, added privacy, and a fully fenced yard.Newly installed premium carpet throughout enhances the fresh, move-in-ready feel.The open, light-filled layout is designed for effortless main-level living and entertaining. Expansive windows brighten the living space, where a cozy fireplace creates a warm focal point, and the seamless connection between kitchen, dining, and living areas makes everyday living and hosting feel easy. The main-floor primary suite provides a quiet and convenient retreat. Step outside to your secluded patio and yard-ideal for relaxing, entertaining, or enjoying time with pets-while benefiting from the added openness that comes with a corner location.The HOA handles exterior maintenance, landscaping, and snow removal, offering true lock-and-leave convenience without sacrificing space or privacy. Enjoy an exceptional Colorado lifestyle just moments from Pelican Lakes Golf Course, Rock Bridge Lake, and the Poudre Trail-perfect for golf, water activities, biking, and year-round outdoor recreation. A rare opportunity to own a standout property in this sought-after community
Full Property Details
Full Property Details for 111 Bayside Cir
General
- Price: $515,000
- HOA FEE: $420/month
- Taxes: $4,253 (2025)
- Status: Under Contract
- Type: Single Family
- Source: IRES
- MLS ID: 1054697
- Updated: 5/15/2026
- Added to Site: 106 day(s) ago
Interior
- Interior Features: Eat-In Kitchen, Cathedral Ceiling(s), Pantry, Walk-In Closet(s), Kitchen Island
- Fireplace: Yes
- Fireplace(s): Gas, Gas Log, Living Room
- Appliances: Dishwasher, Refrigerator, Microwave
Rooms
Bathrooms
- Total Bathrooms: 4
- Full Bathrooms: 2
- 3/4 Bathrooms: 1
- Half Bathrooms: 1
- Main Floor Baths: 1
Bedrooms
- Total Bedrooms: 3
Exterior
- Porch/Patio/Deck: Patio, Deck
Parking
- Garage: Yes
- Attached garage: Yes
- Garage Spaces: 2
- Parking Features: Attached
- Garage Description: Attached
Location
- Area: Windsor
- County: Weld
- Subdivision: Water Valley
School Information
- School District: Weld RE-4
- Elementary School: Mountain View
- Middle School: Windsor
- High School: Windsor
Community
- Association: Yes
- Assoc. Name: Pelican Bay Townhomes
- Assoc. Fees Include: Common Amenities, Trash, Snow Removal, Maintenance Grounds, Exterior Maintenance
Heating & Cooling
- Cooling Type: Central Air
- Heating Type: Forced Air
Utilities
- Gas: Yes
- Gas: Xcel Energy
- Sewer: Public Sewer
- Water: City
- Utility Description: Natural Gas Available, Electricity Available, Cable Available
Structural Information
- Construction: Wood Siding
- Exterior Const.: Wood Siding
- Basement: Yes
- Basement Desc.: Full, Partially Finished, Sump Pump
- Roof: Composition
- Square Feet: 2,917
- Sq. Ft. Source: Other
- Living Area: 2,917 Sq. Ft.
- Year Built: 2001
Lot Features
- Lot Size (Acres): 0.09
- Lot Size (Sq. Ft.): 3,724
- Fence: Yes
- Lot Features: Corner Lot, Golf Course Neighborhood, Gutters
- Potential Use: Single-Family
- Zoning: Res
- Fencing (Description): Fenced
Green Features
- Energy Efficient: Windows
Financial Considerations
- Association Fee: Yes
- Association Fee: $420
- Assoc Fee Freq.: Monthly
- Tax Amount: $4,253
- Tax Year: 2025
- Terms: Cash, Conventional, FHA, VA
Disclosures and Reports
- Special Conditions: Private Owner
- Exclusions: Clothes Washer, Clothes Dryer, 2 Sets of Shelves in Basement Storage, Garage Refrigerator
- Property ID: R0677201
Listed by Group Harmony (970) 229-0700
Get Pre-Approved Today
Schools
Schools serving 111 Bayside Cir
School District:Windsor School District Re-4
| Name | Grades | Distance |
|---|---|---|
Mountain View Elementary School, Windsor, CO 810 3rd Street, Windsor, CO 80550 | 3-5 | 0.9 mi |
Tozer Elementary School 501 Oak Street, Windsor, CO 80550 | PK-2 | 1.1 mi |
Windsor Middle School 900 Main Street, Windsor, CO 80550 | 6-8 | 1.6 mi |
Windsor High School 1100 Main Street, Windsor, CO 80550 | 9-12 | 1.8 mi |
Disclaimer:
School attendance boundaries provided by ATTOM Data Solutions and are for reference only. Contact the school directly to verify enrollment eligibility.
Price & Sales History for 111 Bayside Cir
Date
Details
Price
Change
Source
4/23/2026
Price Reduced
$515,000
-0.96%
MLS
4/12/2026
Price Reduced
$520,000
-1.89%
MLS
2/09/2026
Listed
$530,000
3.92%
MLS
5/01/2025
Sold
$510,000
—
Public Record
Disclaimer: Historical sales information is derived from public records provided by the county offices. Information is not guaranteed and should be independently verified.
Tax History
Tax History for 111 Bayside Cir
Year
Property Taxes
Change
Tax Assessment
Change
2024
$3,824
—
$30,750
-3%
2024
$3,824
9%
$31,630
-1%
2023
$3,506
4%
$31,940
23%
2021
$3,386
-4%
$25,990
3%
2022
$3,544
9%
$25,270
—
2020
$3,243
1%
$25,220
—
2019
$3,224
18%
$25,220
22%
2018
$2,724
-2%
$20,660
—
2017
$2,790
7%
$20,660
6%
2016
$2,614
5%
$19,500
—
2015
$2,485
114%
$19,500
124%
2014
$1,161
-1%
$8,710
—
2013
$1,172
—
$8,710
—
Disclaimer: Historical tax information is derived from public records provided by the county offices. Information is not guaranteed and should be independently verified.
Estimate the Cost
Estimate the Cost for 111 Bayside Cir
111 Bayside Cir, Windsor, CO 80550 (MLS# 1054697) is a Single Family property with 3 bedrooms, 2 full bathrooms and 2 partial bathrooms. 111 Bayside Cir is currently listed for $515,000 and was received on February 09, 2026. Want to learn more about 111 Bayside Cir? Do you have questions about finding other Single Family real estate for sale in Windsor? You can browse all Windsor real estate or contact a Coldwell Banker agent to request more information.