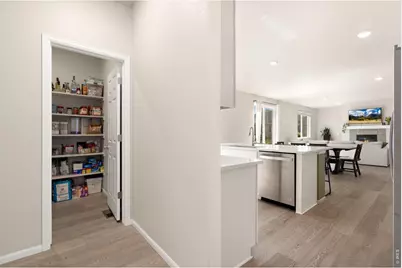
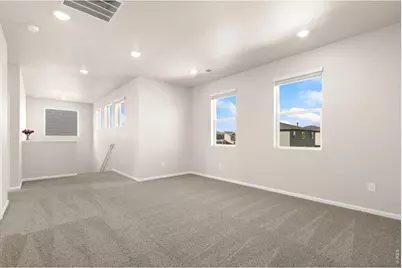
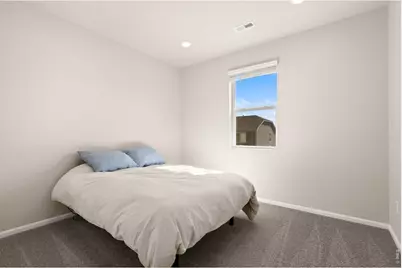
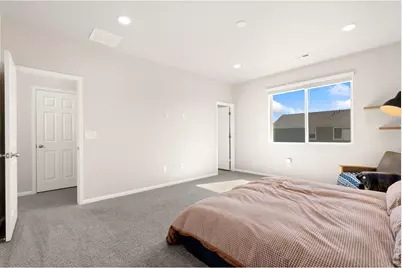
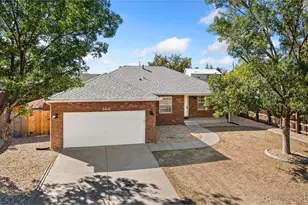
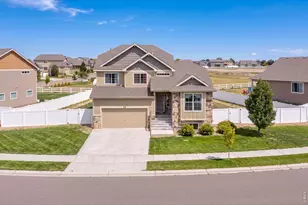
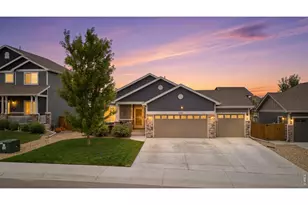
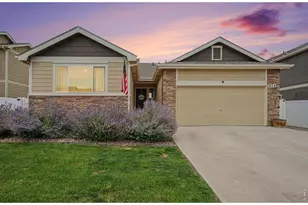
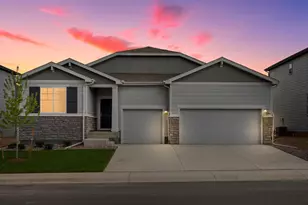
Full Property Details for 1117 Crystal Crk Dr
General
- Price: $640,000
- HOA FEE: $95/month
- Taxes: $6,021 (2025)
- Status: Active
- Type: Single Family
- Source: IRES
- MLS ID: 1070165
- Updated: 10/7/2026
- Added to Site: 1 day(s) ago
Interior
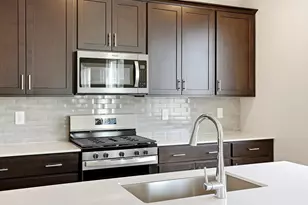
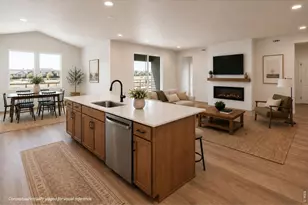
- Interior Features: Eat-In Kitchen, Open Floorplan, Pantry, Walk-In Closet(s), Kitchen Island, High Ceilings
- Fireplace: Yes
- Fireplace(s): Living Room
- Appliances: Electric Range, Gas Range, Dishwasher, Refrigerator, Washer, Dryer, Microwave, Freezer
Rooms
Additional Information
- Security/Safety: Security System
Exterior
- Exterior Features: Sprinkler System, Garage Door More Than 8 Feet High
- Porch/Patio/Deck: Patio
Parking
- Garage: Yes
- Attached garage: Yes
- Garage Spaces: 3
- Parking Features: Garage Door Opener, Attached
- Garage Description: Attached
Location
- Area: Windsor
- County: Weld
- Subdivision: Poudre Heights
- Driving Directions: From E Crossroads Blvd/County Road 26, turn Left onto Colorado Blvd. At the traffic circle, turn Right onto New Liberty Rd, turn Left onto Merlin Ln, turn left onto Yampa River Dr, turn Right onto Crystal Creek Dr. Home will be on the Right.
School Information
- School District: Weld RE-4
- Elementary School: Orchard Hill
- Middle School: Windsor
- High School: Windsor
Community
- Association: Yes
- Assoc. Name: Poudre Heights Valley HOA
- Assoc. Fees Include: Common Amenities, Utilities
Heating & Cooling
- Cooling Type: Central Air
- Heating Type: Forced Air
Utilities
- Gas: Yes
- Gas: Xcel Energy
- Sewer: Public Sewer
- Water: Public
- Utility Description: Natural Gas Available, Electricity Available
Structural Information
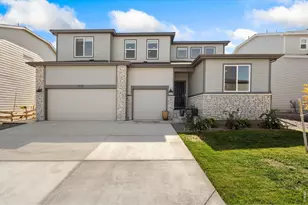
- Architectural Style: Contemporary
- Builder: Meritage Homes
- Model: Berthoud
- Construction: Frame, Composition
- Exterior Const.: Frame, Composition
- Basement: Yes
- Basement Desc.: Full, Unfinished, Built-In Radon, Sump Pump
- Roof: Composition
- Windows: Window Coverings
- Square Feet: 3,870
- Sq. Ft. Source: Appraiser
- Living Area: 2,639 Sq. Ft.
- Year Built: 2024
Lot Features
- Lot Size (Acres): 0.16
- Lot Size (Sq. Ft.): 7,150
- Frontage: City Street
- Street/Road Desc.: Asphalt
- Fence: Yes
- Lot Features: House Faces North, Paved, Curbs, Gutters, Sidewalks, Street Light, Water Rights Excluded, Mineral Rights Excluded
- Potential Use: Single-Family
- Zoning: Res
- Fencing (Description): Fenced, Wood
Green Features
- Energy Efficient: Energy Rated
Financial Considerations
- Association Fee: Yes
- Association Fee: $95
- Assoc Fee Freq.: Monthly
- Tax Amount: $6,021
- Tax Year: 2025
- Terms: Cash, Conventional, FHA, VA
Disclosures and Reports
- Special Conditions: Private Owner
- Exclusions: Seller's personal property.
- Property ID: R8966202
Listed by RE/MAX Alliance-Loveland (970) 669-1234 and RE/MAX Alliance-Windsor (970) 593-0999