No photo available
$545,000 New to Website
Property Description
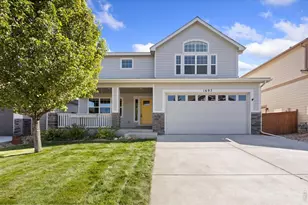
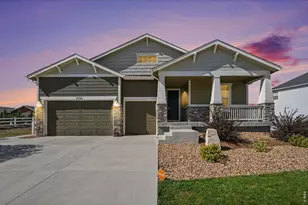
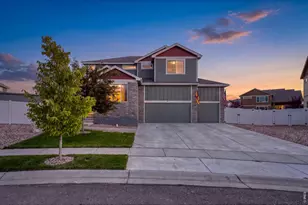
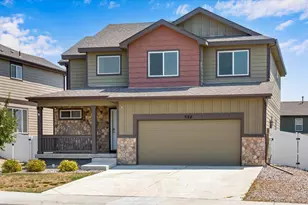
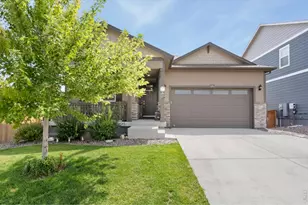
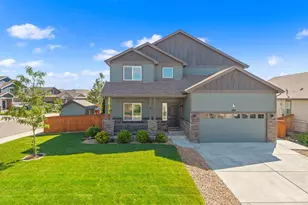
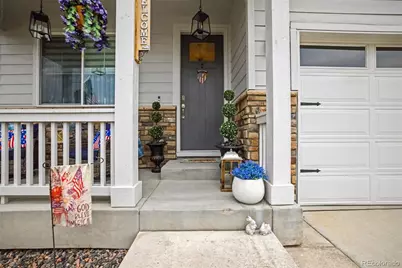
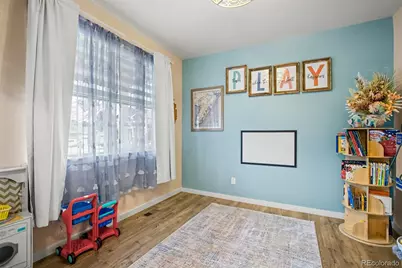
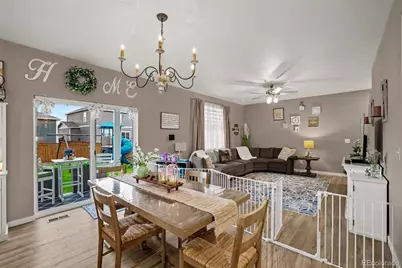
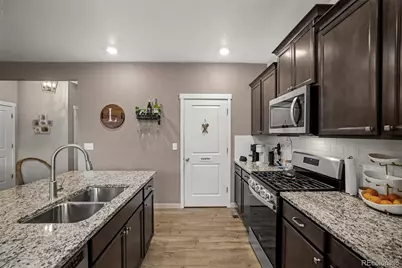
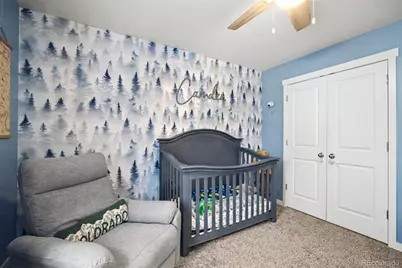
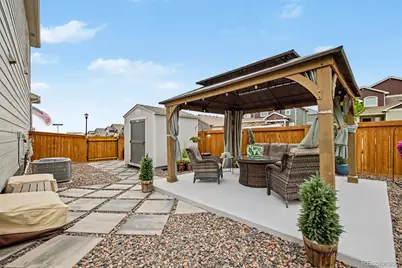
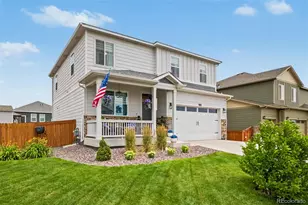
Home, sweet home in Hidden Valley Farm! This wonderful 3 bed, 3 bath home sits on a premium corner lot with beautiful curb appeal, manicured landscaping, lush natural turf, an inviting front porch, and a 2-car garage. Inside, you'll find a spacious open-concept layout with vinyl flooring and a lovely color palette that makes the home feel welcoming from the moment you walk in. The eat-in kitchen is both stylish and functional, featuring stainless steel appliances, a gas stove, granite counters, subway tile backsplash, pantry, recessed lighting, ample cabinetry with crown molding, and a prep island with breakfast bar. The main floor also includes a charming den with double doors, perfect for a playroom, home office, reading nook, or quiet retreat. Upstairs, you'll find a cozy loft offering flexible space for a second living area, playroom, office, or potential bedroom option. The spacious primary suite includes a private bath with dual sinks and a walk-in closet. You'll also appreciate the cute upstairs laundry room with shelving along with two additional bedrooms and a full bath. The fully fenced backyard feels like a private oasis, beautifully designed for relaxing, entertaining, and enjoying Colorado outdoor living. It features a covered patio, new flagstone patio, gazebo seating area, flower beds, picnic table, storage shed, and children's playground. The front and backyard include a Rain Bird irrigation system, and the outdoor trim and window wells have been recently painted, plus the home has newer window well covers. Additional highlights include a tankless natural gas water heater, natural gas furnace, radon mitigation system, and an unfinished basement with two egress windows and a rough-in, offering room to create your dream basement. This home is full of charm, function, and thoughtful outdoor spaces! Copy and paste for video walk through https://vimeo.com/share/7acff7e1-7196-4b04-8b59-17d69a877c51?share=copy&fl=sv&fe=ci
Full Property Details
Full Property Details for 1244 Lily Mountain Rd
Sign in to view more details. Local MLS Rules require you to be signed in. Not a member yet? Sign up now.
General
- Price: $545,000
- HOA FEE: $21/month
- HOA FEE FREQ.: Semi-Annually
- Taxes: $5,163 (2025)
- Status: Active
- Type: Single Family
- Source: MetroList_Colorado
- MLS ID: 7841662
- Updated: 7/8/2026
- Added to Site: 3 day(s) ago
Interior
- Interior Features: Built-in Features, Ceiling Fan(s), Eat-in Kitchen, Granite Counters, High Speed Internet, Kitchen Island, Open Floorplan, Pantry, Primary Suite, Walk-In Closet(s)
- Appliances: Dishwasher, Disposal, Microwave, Range
- Flooring: Carpet, Tile, Vinyl
Rooms
Bathrooms
- Total Bathrooms: 3
- Full Bathrooms: 1
- 3/4 Bathrooms: 1
- Half Bathrooms: 1
- Main Floor Baths: 1
Bedrooms
- Total Bedrooms: 3
Other Rooms
- Laundry: In Unit
Additional Information
- Shared Amenities: Park, Trail(s)
- Security/Safety: Smoke Detector(s)
Exterior
- Exterior Features: Playground, Private Yard, Rain Gutters
- Porch/Patio/Deck: Covered, Front Porch, Patio
Parking
- Garage: Yes
- Garage Spaces: 2
- Total Spaces: 2
Location
- County: Weld
- Subdivision: Hidden Valley Farm
- Driving Directions: From Weld County Rd 21 & Weld County Rd 68. Head toward Greenville Wy, Turn right onto Granite Pass Pkwy, Continue onto Audubon Blvd, Turn right onto Emerald Lakes St, Turn left onto Lily Mountain Rd. Property will be on the left.
- Direction Faces: Southeast
School Information
- Elem School District: Weld RE-4
- High School District: Weld RE-4
- Elementary School: Range View
- Middle School: Severance
- High School: Severance
Community
- Association: Yes
- Assoc. Name: Hidden Valley Metropolitan District
- Pets Allowed: Yes
- Management Type: Professionally Managed
Heating & Cooling
- Cooling Type: Central Air
- Heating Type: Forced Air
Utilities
- Gas: Yes
- Sewer: Public Sewer
- Water: Public
- Utility Description: Cable Available, Electricity Available, Internet Access (Wired), Natural Gas Available, Phone Available
Structural Information
- Architectural Style: Traditional
- Structure Type: House
- Construction: Cement Siding, Frame, Other, Stone, Wood Siding
- Roof: Composition
- Windows: Double Pane Windows
- Square Feet: 3,218
- Sq. Ft. Source: Public Records
- Living Area: 2,278 Sq. Ft.
- Current Bldg. Use: Live/Work
- Year Built: 2021
Lot Features
- Lot Size (Acres): 0.18
- Lot Size (Sq. Ft.): 7,973
- Frontage: Public
- Street/Road Desc.: Paved
- Road Maintenance: Public Maintained Road
- Fence: Yes
- Lot Features: Corner Lot, Landscaped, Sloped
- Trees/Vegetation: Grassed
- Fencing (Description): Full
Financial Considerations
- Association Fee: Yes
- Association Fee: $125
- Assoc Fee Freq.: Semi-Annually
- Assoc Fee /Annual: $250
- Tax Amount: $5,163
- Tax Year: 2025
- Terms: Cash, Conventional, FHA, VA Loan
Disclosures and Reports
- Ownership: Individual
- Special Conditions: None
- Legal Description: LOT 15 BLOCK 13 HIDDEN VALLEY FARM 5TH FG
- Exclusions: Potted plants, exterior décor, picnic table umbrella, exterior patio lights, exterior patio heater, gazebo fan, and gazebo lights are excluded. Patio furniture .Sellers personal property.
- Property ID: R8962108
Listed by Century 21 Dream Home
Get Pre-Approved Today
Schools
Schools serving 1244 Lily Mountain Rd
School District:Windsor School District Re-4
| Name | Grades | Distance |
|---|---|---|
Severance Middle School 1801 Avery Plaza Street, Windsor, CO 80550 | 6-8 | 0.3 mi |
Severance High School 1200 Hidden Valley Parkway, Severance, CO 80550 | 9-12 | 0.5 mi |
Disclaimer:
School attendance boundaries provided by ATTOM Data Solutions and are for reference only. Contact the school directly to verify enrollment eligibility.
Price & Sales History for 1244 Lily Mountain Rd
Date
Details
Price
Change
Source
11/30/2021
Sold
$492,390
—
Public Record
Disclaimer: Historical sales information is derived from public records provided by the county offices. Information is not guaranteed and should be independently verified.

Tax History
Tax History for 1244 Lily Mountain Rd
Year
Property Taxes
Change
Tax Assessment
Change
2025
$5,163
—
$28,860
-2%
2025
$5,163
-6%
$29,480
-17%
2024
$5,514
6%
$35,510
-1%
2023
$5,184
430%
$35,850
462%
2021
$978
-76%
$6,380
-74%
2022
$4,067
1540%
$24,770
1392%
2020
$248
—
$1,660
—
Disclaimer: Historical tax information is derived from public records provided by the county offices. Information is not guaranteed and should be independently verified.
Estimate the Cost
Estimate the Cost for 1244 Lily Mountain Rd
1244 Lily Mountain Road, Windsor, CO 80550 (MLS# 7841662) is a Single Family property with 3 bedrooms, 1 full bathroom and 2 partial bathrooms. 1244 Lily Mountain Road is currently listed for $545,000 and was received on July 08, 2026. Want to learn more about 1244 Lily Mountain Road? Do you have questions about finding other Single Family real estate for sale in Windsor? You can browse all Windsor real estate or contact a Coldwell Banker agent to request more information.