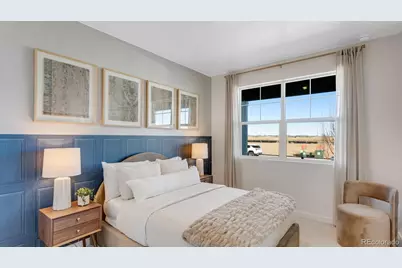
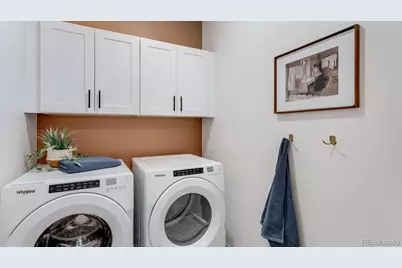
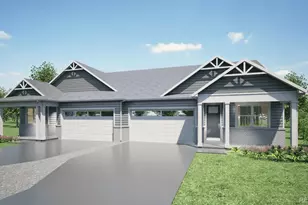
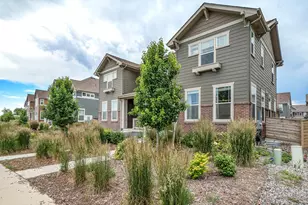
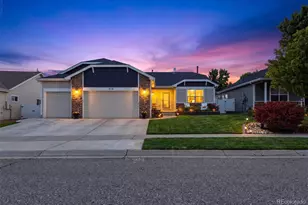
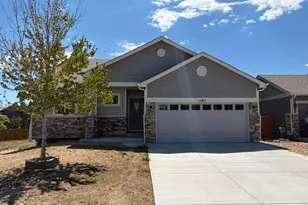
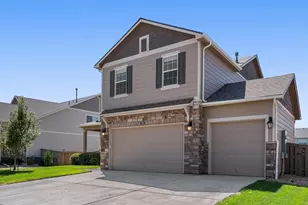
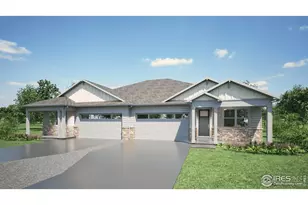
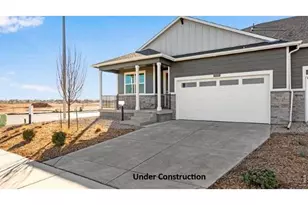
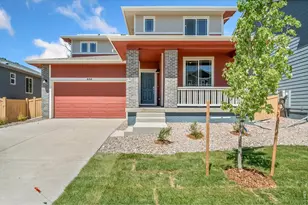
Full Property Details for 1425 Riverdale Dr
Sign in to view more details. Local MLS Rules require you to be signed in. Not a member yet? Sign up now.
General
- Price: $489,900
- HOA FEE: $50/month
- HOA FEE FREQ.: Quarterly
- Taxes: $62 (2025)
- Status: Active
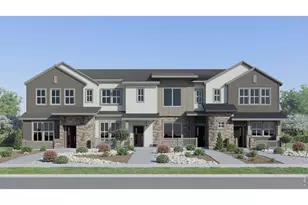
- Type: Townhouse
- Source: MetroList_Colorado
- MLS ID: 7264047
- Updated: 10/20/2026
- Added to Site: 5 day(s) ago
Interior
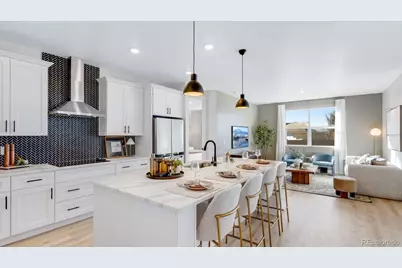
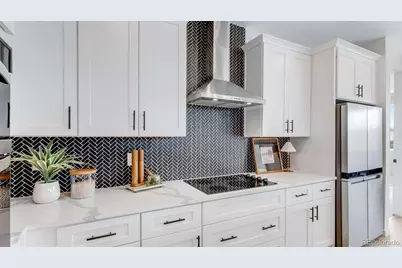
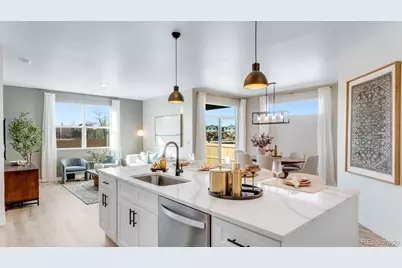
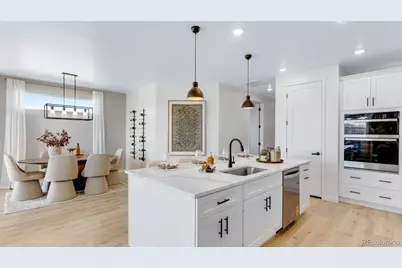
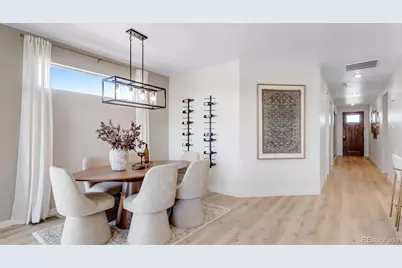
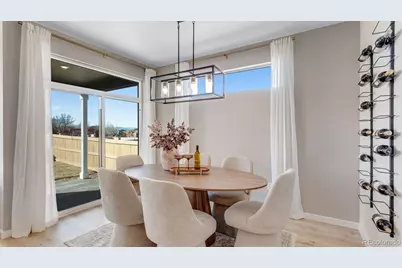
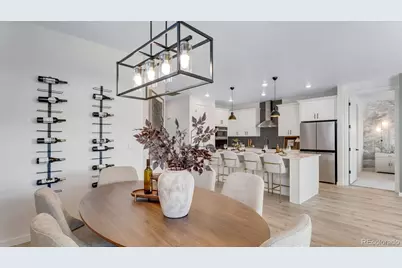
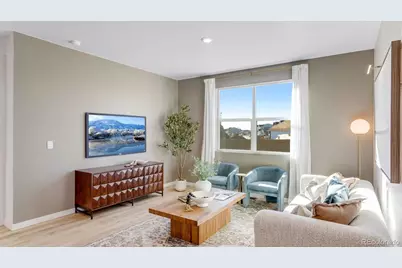
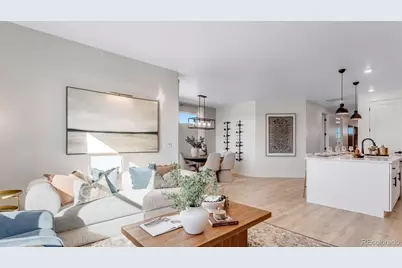
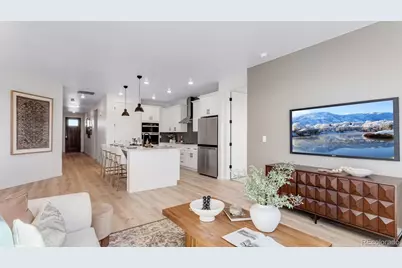
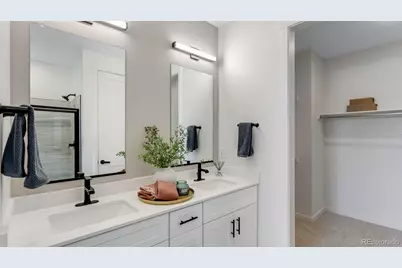
- Interior Features: Eat-in Kitchen, Kitchen Island, No Stairs, Open Floorplan, Pantry, Quartz Counters, Radon Mitigation System, Smart Thermostat, Walk-In Closet(s)
- Appliances: Cooktop, Dishwasher, Disposal, Microwave, Oven, Range, Range Hood, Self Cleaning Oven, Smart Appliance(s)
- Flooring: Carpet, Tile, Vinyl
Rooms
- Total Bathrooms: 2
- Full Bathrooms: 1
- 3/4 Bathrooms: 1
- Main Floor Baths: 2
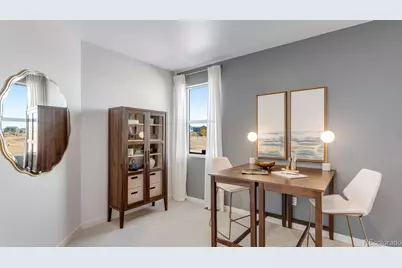
- Total Bedrooms: 3
- Bedrooms Main: 3
Additional Information
- Security/Safety: Radon Detector, Smoke Detector(s), Video Doorbell
Exterior
- Exterior Features: Private Yard, Rain Gutters
- Porch/Patio/Deck: Covered, Front Porch
Parking
- Garage: Yes
- Garage Spaces: 2
- Total Spaces: 2
- Parking Features: 220 Volts
Location
- County: Weld
- Subdivision: Trevenna
- Driving Directions: From I-25 take Exit 262 (CO-392) East to Weld Country Rd 15 Turn left, then turn right onto Guardian, right onto Noola St. right onto Mullers
School Information
- Elem School District: Weld RE-4
- Midd School District: Weld RE-4
- High School District: Weld RE-4
- Elementary School: Grand View
- Middle School: Ridgeline
- High School: Windsor
Community
- Association: Yes
- Assoc. Name: Trevenna Metro Dist.
- Assoc. Fees Include: Reserves, Irrigation, Maintenance Grounds
- Pets Allowed: Yes
- Management Type: Professionally Managed
Heating & Cooling
- Cooling Type: Central Air
- Heating Type: Electric, Heat Pump
Utilities
- Sewer: Public Sewer
- Water: Public
- Utility Description: Electricity Connected
Structural Information
- Architectural Style: Contemporary
- Structure Type: Townhouse
- Builder: D.R. Horton, Inc
- Model: Summit
- Construction: Cement Siding
- Basement Desc.: Crawl Space
- Roof: Composition
- Common Walls: 1 Common Wall
- Entry Location: Ground
- Square Feet: 1,625
- Sq. Ft. Source: Builder
- Living Area: 1,625 Sq. Ft.
- Year Built: 2026
- Property Condition: Under Construction
Lot Features
- Lot Size (Acres): 0.11
- Lot Size (Sq. Ft.): 4,599
- Frontage: Public
- Street/Road Desc.: Paved
- Fence: Yes
- Lot Features: Open Space, Sprinklers In Front, Sprinklers In Rear
- Zoning: RES
- Fencing (Description): Full
Financial Considerations
- Association Fee: Yes
- Association Fee: $150
- Assoc Fee Freq.: Quarterly
- Assoc Fee /Annual: $600
- Tax Amount: $62
- Tax Year: 2025
- Terms: 1031 Exchange, Cash, Conventional, FHA, VA Loan
Disclosures and Reports
- Ownership: Builder
- Special Conditions: None
- Documents Avail.: HOA Docs Available
- Legal Description: LOT 4 BLOCK 1 TREVENNA
- Property ID: R8985790
Listed by D.R. Horton Realty, LLC