This is a carousel with tiles that activate property listing cards. Use the previous and next buttons to navigate.
1/38
$625,000
This is a carousel with tiles that activate property listing cards. Use the previous and next buttons to navigate.
1/38
Property Description
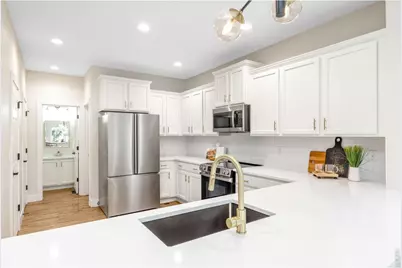
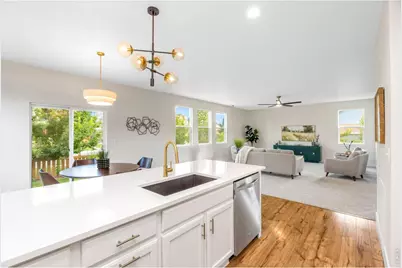
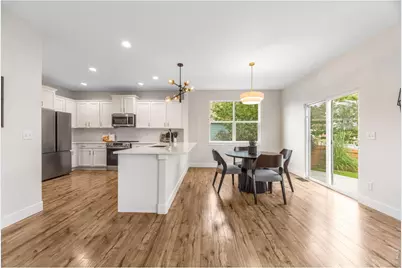
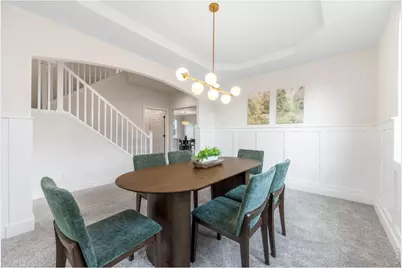
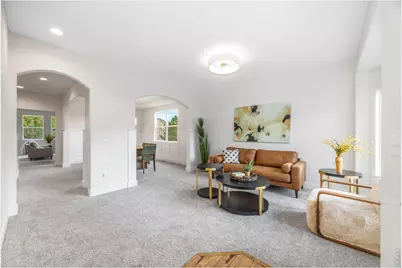
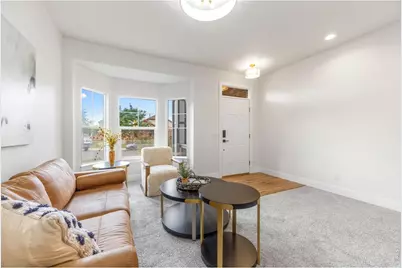
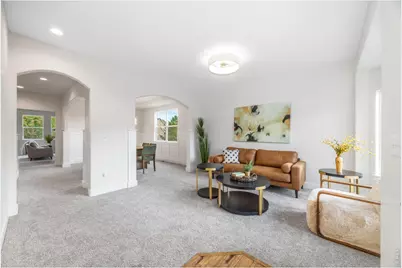
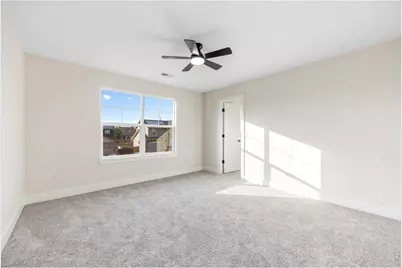
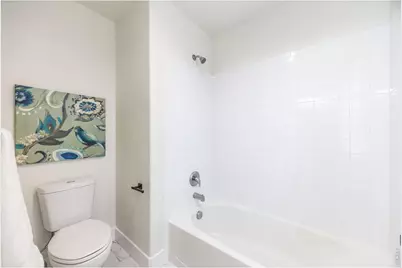
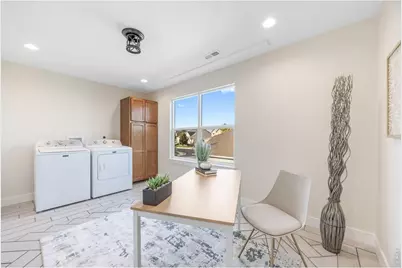
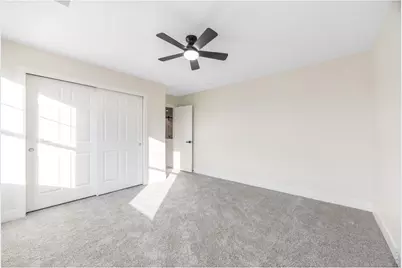
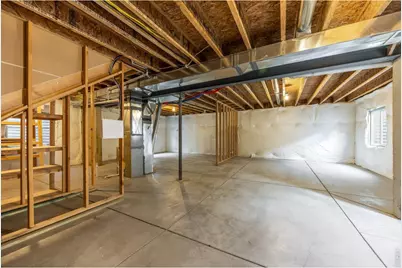
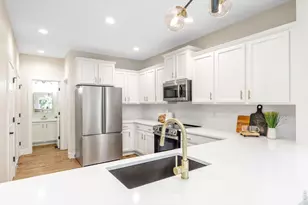
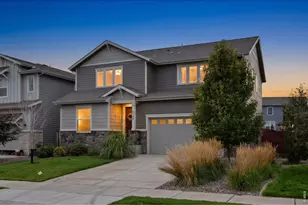
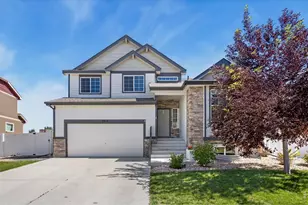
BEST VALUE! Totally remodeled and move-in ready home Windshire Park with neighborhood pool, parks, and walking trails. This spacious 4-bedroom, 4-bath home with a 3-car garage offers a bright, refreshed interior. Extensive updates include new carpet, interior paint, baseboards, light fixtures, trim, door hardware, and stylish finishes throughout. The beautifully updated kitchen features new quartz countertops and backsplash, while the bathrooms have been refreshed with new quartz counters, sinks, faucets, lighting, mirrors, and accessories. The main level offers plenty of room to gather with a large family room, separate living room, dining area, eat-in kitchen, half bath, and convenient mudroom. Upstairs, the generous primary suite features a five-piece bath and walk-in closet. A second bedroom includes its own private full bath, while two additional bedrooms share a full bath with dual sinks. The oversized upper-level laundry room includes a new washer and dryer plus bonus space ideal for a home office, homework area, crafts, or additional storage. The unfinished basement provides even more opportunity to customize the home with future living space, recreation, a home gym, or storage. Enjoy the Windshire Park lifestyle with a neighborhood pool, parks, greenbelts, walking trails, and non-potable irrigation water. Conveniently located near schools, shopping, dining, Windsor Lake, the Windsor Recreation Center, and with easy access to Fort Collins and I-25. Beautifully updated, spacious, and ready for its next owner!
Full Property Details
Full Property Details for 1555 Benfleet Ct
General
- Price: $625,000
- Taxes: $5,377 (2025)
- Status: Active
- Type: Single Family
- Source: IRES
- MLS ID: 1066422
- Updated: 9/25/2026
- Added to Site: 54 day(s) ago
Interior
- Interior Features: Eat-In Kitchen, Separate Dining Room, Open Floorplan, Pantry, Walk-In Closet(s), Washer/Dryer Hookup, Kitchen Island
- Appliances: Disposal, Fire Alarm
Rooms
Bathrooms
- Total Bathrooms: 4
- Full Bathrooms: 3
- Half Bathrooms: 1
Bedrooms
- Total Bedrooms: 4
Additional Information
- Security/Safety: Security System
Exterior
- Exterior Features: Sprinkler System
- Porch/Patio/Deck: Patio
Parking
- Garage: Yes
- Attached garage: Yes
- Garage Spaces: 3
- Parking Features: Attached
- Garage Description: Attached
Location
- Area: Windsor
- County: Weld
- Subdivision: Windshire Park Sub
School Information
- School District: Weld RE-4
- Elementary School: Grandview
- Middle School: Ridgeline
- High School: Windsor
Community
- Assoc. Fees Include: Common Amenities, Management
Heating & Cooling
- Cooling Type: Central Air, Ceiling Fan(s)
- Heating Type: Forced Air, Zoned
Utilities
- Gas: Yes
- Gas: Xcel Energy
- Sewer: Public Sewer
- Water: Public
- Utility Description: Natural Gas Available, Electricity Available, Cable Available
Structural Information
- Architectural Style: Contemporary
- Construction: Frame, Brick, Vinyl Siding, Painted/Stained
- Exterior Const.: Frame, Brick, Vinyl Siding, Painted/Stained
- Basement: Yes
- Basement Desc.: Full, Unfinished, Retrofit for Radon, Sump Pump
- Roof: Fiberglass
- Square Feet: 4,526
- Sq. Ft. Source: Assessor
- Living Area: 3,166 Sq. Ft.
- Year Built: 2012
Additional Structures
- Other Structures: Storage
Lot Features
- Lot Size (Acres): 0.18
- Lot Size (Sq. Ft.): 7,952
- Fence: Yes
- Lot Features: Cul-De-Sac, House Faces North, Paved, Curbs, Gutters, Sidewalks
- Potential Use: Single-Family
- Zoning: RES
- Fencing (Description): Fenced
Financial Considerations
- Tax Amount: $5,377
- Tax Year: 2025
- Terms: Cash, Conventional, FHA, VA
Disclosures and Reports
- Special Conditions: Private Owner
- Exclusions: Staging Items and Sellers Personal Property
- Property ID: R3809105
Listed by Epique Realty (720) 394-8959

Get Pre-Approved Today
Schools
Schools serving 1555 Benfleet Ct
School District:Windsor School District Re-4
| Name | Grades | Distance |
|---|---|---|
Grandview Elementary School 1583 Grand Avenue, Windsor, CO 80550 | PK-5 | 0.4 mi |
Windsor Middle School 900 Main Street, Windsor, CO 80550 | 6-8 | 1.2 mi |
Windsor High School 1100 Main Street, Windsor, CO 80550 | 9-12 | 0.9 mi |
Disclaimer:
School attendance boundaries provided by ATTOM Data Solutions and are for reference only. Contact the school directly to verify enrollment eligibility.
Price & Sales History for 1555 Benfleet Ct
Date
Details
Price
Change
Source
9/15/2026
Price Reduced
$625,000
-3.83%
MLS
9/01/2026
Price Reduced
$649,900
-5.12%
MLS
8/21/2026
Price Reduced
$685,000
-1.44%
MLS
8/13/2026
Listed
$695,000
64.3%
MLS
6/23/2017
Sold
$423,000
—
Public Record
Disclaimer: Historical sales information is derived from public records provided by the county offices. Information is not guaranteed and should be independently verified.
Tax History
Tax History for 1555 Benfleet Ct
Year
Property Taxes
Change
Tax Assessment
Change
2025
$5,377
3%
$37,860
-2%
2024
$5,204
—
$38,650
-9%
2024
$5,204
6%
$42,310
-1%
2023
$4,901
21%
$42,710
34%
2021
$4,043
-4%
$31,760
3%
2022
$4,212
11%
$30,870
2%
2020
$3,800
1%
$30,250
—
2019
$3,776
7%
$30,250
8%
2018
$3,514
-4%
$27,950
—
2017
$3,662
-2%
$27,950
-2%
2016
$3,720
5%
$28,600
—
2015
$3,531
16%
$28,600
21%
2014
$3,046
29%
$23,550
30%
2013
$2,363
—
$18,100
—
Disclaimer: Historical tax information is derived from public records provided by the county offices. Information is not guaranteed and should be independently verified.
Estimate the Cost
Estimate the Cost for 1555 Benfleet Ct
1555 Benfleet Ct, Windsor, CO 80550 (MLS# 1066422) is a Single Family property with 4 bedrooms, 3 full bathrooms and 1 partial bathroom. 1555 Benfleet Ct is currently listed for $625,000 and was received on August 13, 2026. Want to learn more about 1555 Benfleet Ct? Do you have questions about finding other Single Family real estate for sale in Windsor? You can browse all Windsor real estate or contact a Coldwell Banker agent to request more information.