This is a carousel with tiles that activate property listing cards. Use the previous and next buttons to navigate.
1/48
$559,900
This is a carousel with tiles that activate property listing cards. Use the previous and next buttons to navigate.
1/48
Property Description
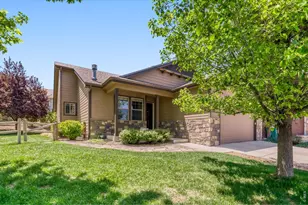
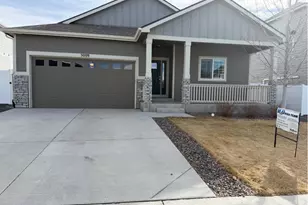
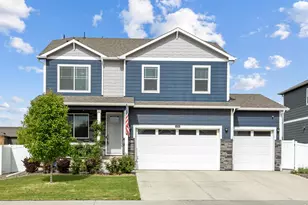
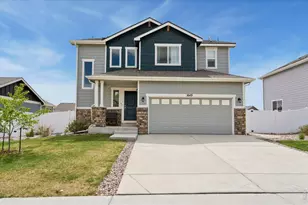
Welcome to 1572 Illingworth Drive an upgraded and move-in ready ranch in a convenient Windsor location with easy access to Fort Collins, I-25, Costco, shopping, and amenities. The thoughtful single level layout offers 3 bedrooms and 2 baths with an open main living space anchored by a warm yet modern electric fireplace with built in storage. Quartz counters, upgraded lighting, cabinet hardware, laminate flooring, and added hallway board-and-batten detail introduce warmth and character throughout, making this home feel better than new. The unfinished basement with rough-in provides room to grow, ideal for future living space, storage, or hobby areas, while the 3 car garage includes a built-in bench for added storage and functionality. Step outside to a nice backyard retreat complete with a full privacy fence, privacy wall, and patio cover with removable mesh enclosure for extended seasonal enjoyment. A neighborhood park just down the street adds convenience and outdoor recreation close to home. Additional features include an new active radon system and sump pump for peace of mind. With no HOA, a low metro fee $150 annually, and all the big upgrades already done, this home blends convenience, style, and value ready for its next owner to simply move in and enjoy.
Full Property Details
Full Property Details for 1572 Illingworth Dr
General
- Price: $559,900
- Taxes: $4,834 (2024)
- Status: Under Contract
- Type: Single Family
- Source: IRES
- MLS ID: 1050499
- Updated: 4/30/2026
- Added to Site: 117 day(s) ago
Interior
- Interior Features: Eat-In Kitchen, Open Floorplan, Pantry, Walk-In Closet(s), Washer/Dryer Hookup, Kitchen Island, High Ceilings
- Fireplace: Yes
- Fireplace(s): Electric, Living Room, Great Room
- Appliances: Gas Range, Dishwasher, Refrigerator, Washer, Dryer, Microwave, Disposal, Fire Alarm
Rooms
Bathrooms
- Total Bathrooms: 2
- Full Bathrooms: 2
- Main Floor Baths: 2
Bedrooms
- Total Bedrooms: 3
Exterior
- Exterior Features: Sprinkler System, Oversized Garage
- Porch/Patio/Deck: Patio
Parking
- Garage: Yes
- Attached garage: Yes
- Garage Spaces: 3
- Parking Features: Garage Door Opener, Attached
- Garage Description: Attached
Location
- Area: Windsor
- County: Weld
- Subdivision: Ridge At Harmony Road 3rd Fg
School Information
- School District: Weld RE-4
- Elementary School: Grandview
- Middle School: Windsor
- High School: Windsor
Community
- Assoc. Fees Include: Management
Heating & Cooling
- Cooling Type: Central Air, Ceiling Fan(s)
- Heating Type: Forced Air
Utilities
- Gas: Yes
- Gas: XCEL
- Sewer: Public Sewer
- Water: City
- Utility Description: Natural Gas Available, Electricity Available, Cable Available, Satellite Available, High-Speed Internet Available
Structural Information
- Architectural Style: Contemporary
- Construction: Frame, Brick
- Exterior Const.: Frame, Brick
- Basement: Yes
- Basement Desc.: Unfinished, Built-In Radon, Sump Pump
- Roof: Composition
- Windows: Window Coverings
- Square Feet: 3,258
- Sq. Ft. Source: Assessor
- Living Area: 1,629 Sq. Ft.
- Year Built: 2021
Lot Features
- Lot Size (Acres): 0.19
- Lot Size (Sq. Ft.): 8,472
- Frontage: City Street
- Street/Road Desc.: Asphalt, Concrete
- Fence: Yes
- Lot Features: House Faces South, Paved, Gutters, Sidewalks, Street Light
- Potential Use: Single-Family
- Zoning: SFR
- Fencing (Description): Fenced, Vinyl
Green Features
- Energy Efficient: Windows
Financial Considerations
- Tax Amount: $4,834
- Tax Year: 2024
- Terms: Cash, Conventional, FHA, VA, 1031 Exchange
Disclosures and Reports
- Special Conditions: Private Owner
- Exclusions: Staging items, seller's personal property and items, swing set, garage tool hanger.
- Property ID: R8962218
Listed by eXp Realty - Northern CO (970) 889-0371
Get Pre-Approved Today
Schools
Schools serving 1572 Illingworth Dr
School District:Windsor School District Re-4
| Name | Grades | Distance |
|---|---|---|
Grandview Elementary School 1583 Grand Avenue, Windsor, CO 80550 | PK-5 | 3.1 mi |
Windsor Middle School 900 Main Street, Windsor, CO 80550 | 6-8 | 3.5 mi |
Windsor High School 1100 Main Street, Windsor, CO 80550 | 9-12 | 3.4 mi |
Disclaimer:
School attendance boundaries provided by ATTOM Data Solutions and are for reference only. Contact the school directly to verify enrollment eligibility.
Price & Sales History for 1572 Illingworth Dr
Date
Details
Price
Change
Source
4/15/2026
Price Reduced
$559,900
-0.89%
MLS
3/16/2026
Price Reduced
$564,900
-0.89%
MLS
1/29/2026
Listed
$569,990
6.04%
MLS
3/15/2024
Sold
$537,500
—
Public Record
Disclaimer: Historical sales information is derived from public records provided by the county offices. Information is not guaranteed and should be independently verified.
Tax History
Tax History for 1572 Illingworth Dr
Year
Property Taxes
Change
Tax Assessment
Change
2025
$5,076
5%
$34,940
-4%
2024
$4,834
6%
$36,390
-1%
2023
$4,579
70%
$36,740
79%
2021
$2,698
-31%
$20,480
-25%
2022
$3,907
2226%
$27,270
2014%
2020
$168
—
$1,290
—
Disclaimer: Historical tax information is derived from public records provided by the county offices. Information is not guaranteed and should be independently verified.

Estimate the Cost
Estimate the Cost for 1572 Illingworth Dr
1572 Illingworth Dr, Windsor, CO 80550 (MLS# 1050499) is a Single Family property with 3 bedrooms and 2 full bathrooms. 1572 Illingworth Dr is currently listed for $559,900 and was received on January 29, 2026. Want to learn more about 1572 Illingworth Dr? Do you have questions about finding other Single Family real estate for sale in Windsor? You can browse all Windsor real estate or contact a Coldwell Banker agent to request more information.