
This is a carousel with tiles that activate property listing cards. Use the previous and next buttons to navigate.
1/38
$422,990
This is a carousel with tiles that activate property listing cards. Use the previous and next buttons to navigate.
1/38
Property Description
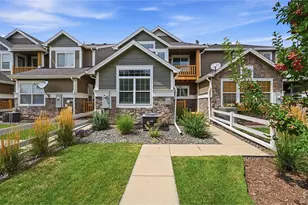
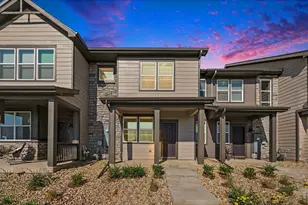
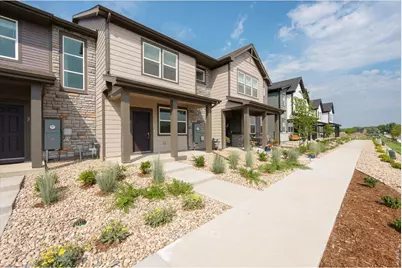
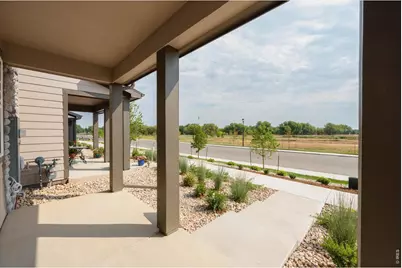
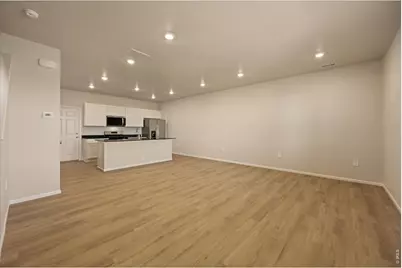
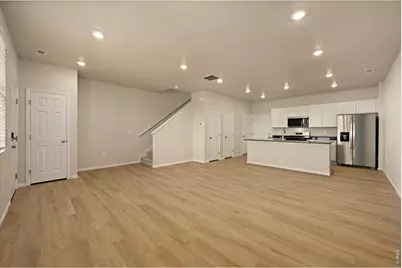
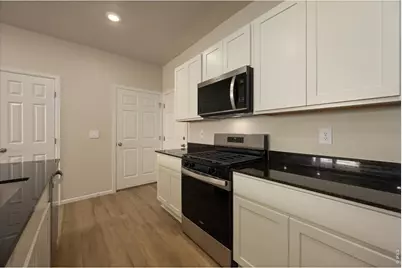
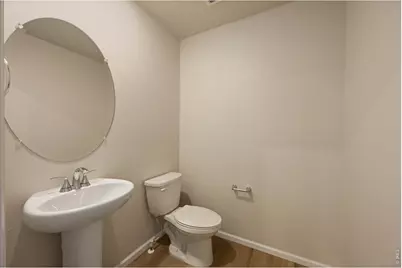
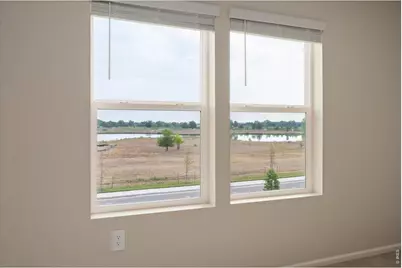
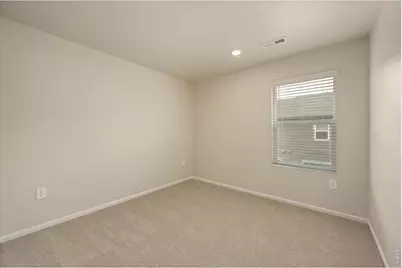
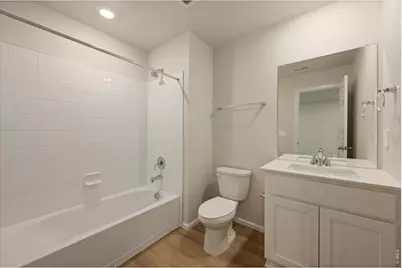
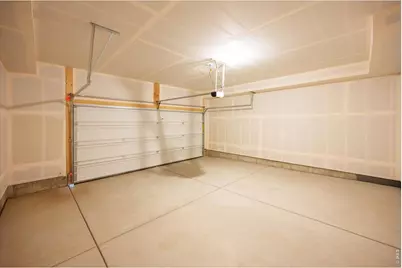
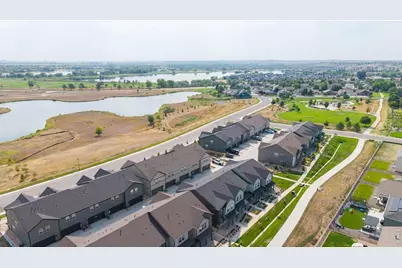
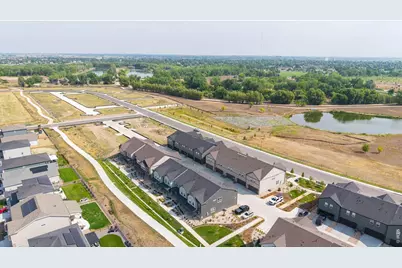
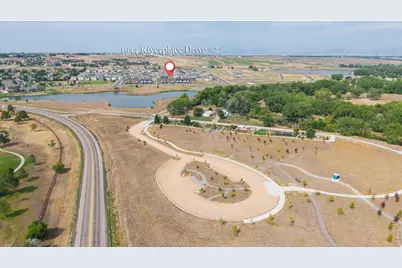
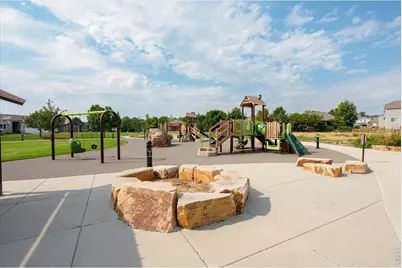
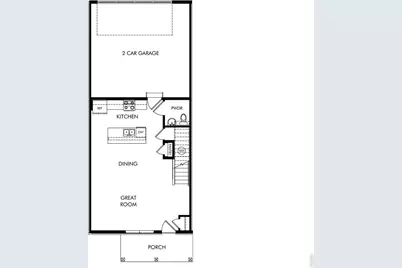
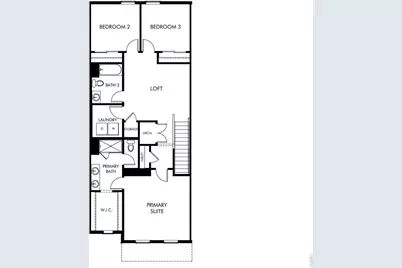
Welcome to The Orchard floor plan at Poudre Heights, a well laid out and appointed 3-bedroom, 2.5-bath townhome offering energy-efficient construction, modern finishes and an exceptional Northern Colorado location. There is tons of natural light in this wide open floor plan. The main level features a beautiful kitchen with white cabinetry, granite countertops and a full Whirlpool appliance package including a gas range. Upstairs, retreat to the private master suite with walk-in closet, plus two additional bedrooms. Throw in a large loft and this is a very flexible home to fit all your needs. Window blinds are also included for a truly move in ready experience. Outside, a two-car garage with extra room on the sides and a covered, east facing front porch add everyday functionality and evening comfort. Meritage Homes uses energy-efficient construction with spray-foam insulation and advanced air filtration designed for year-round comfort and healthier indoor air. Enjoy a beautiful pond directly across the street (views from the master bedroom, living room and front porch) and easy access to Poudre Heights Park, Eastman Park, Oxbow Disc Golf Course, Hoedown Hill, and the Poudre River Trail, now connecting Windsor to Fort Collins, Greeley and everywhere in between. Golfers will love being close to Pelican Lakes and RainDance National golf courses, while Windsor Town Center and Centerra offer nearby shopping, dining and entertainment. Don't forget the $10,000 lender incentive available when using MTH Mortgage. Live better here-LIFE. BUILT. BETTER.
Full Property Details
Full Property Details for 1594 Riverplace Dr #2
General
- Price: $422,990
- HOA FEE: $115/month
- Taxes: $644 (2025)
- Status: Active
- Type: Townhouse
- Source: IRES
- MLS ID: 1066256
- Updated: 8/12/2026
- Added to Site: 9 day(s) ago
Interior
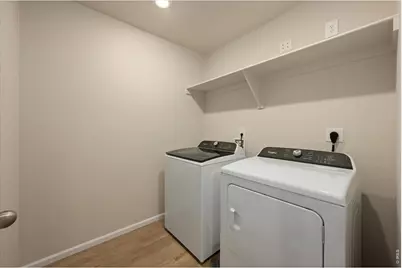
- Appliances: Gas Range, Dishwasher, Refrigerator, Washer, Dryer, Microwave
Rooms
Bathrooms
- Total Bathrooms: 3
- Full Bathrooms: 2
- Half Bathrooms: 1
Bedrooms
- Total Bedrooms: 3
Exterior
- Porch/Patio/Deck: Patio
Parking
- Garage: Yes
- Attached garage: Yes
- Garage Spaces: 2
- Parking Features: Attached
- Garage Description: Attached
Location
- Area: Windsor
- County: Weld
- Subdivision: Poudre Heights 5th Fg
School Information
- School District: Weld RE-4
- Elementary School: Skyview
- Middle School: Windsor
- High School: Windsor
Community
- Association: Yes
- Assoc. Name: Poudre Heights Valley Hoa 970
- Assoc. Fees Include: Common Amenities, Trash, Snow Removal, Maintenance Grounds, Management, Insurance
- Pets Allowed: Yes
Heating & Cooling
- Cooling Type: Central Air
- Heating Type: Forced Air
Utilities
- Gas: Yes
- Gas: Xcel Energy
- Sewer: Public Sewer
- Water: City
- Utility Description: Natural Gas Available, Electricity Available, Cable Available, Satellite Available, High-Speed Internet Available
Structural Information
- Structure Type: Townhouse
- Builder: Meritage Homes
- Construction: Frame
- Exterior Const.: Frame
- Basement: Yes
- Basement Desc.: None, Crawl Space
- Roof: Composition
- Windows: Window Coverings
- Square Feet: 1,681
- Sq. Ft. Source: Plans
- Living Area: 1,681 Sq. Ft.
- Year Built: 2025
Lot Features
- Property View: Water
- Lot Size (Acres): 0.04
- Lot Size (Sq. Ft.): 1,650
- Lot Features: Abuts Pond/Lake, Abuts Public Open Space
- Zoning: RES
Water Features
- Water View: Yes
Financial Considerations
- Association Fee: Yes
- Association Fee: $115
- Assoc Fee Freq.: Monthly
- Tax Amount: $644
- Tax Year: 2025
- Terms: Cash, Conventional, FHA, VA
Disclosures and Reports
- Special Conditions: Builder
- Property ID: R8985154
Listed by Real (720) 807-2890
Get Pre-Approved Today
Schools
Schools serving 1594 Riverplace Dr #2
School District:Windsor School District Re-4
| Name | Grades | Distance |
|---|---|---|
Windsor Middle School 900 Main Street, Windsor, CO 80550 | 6-8 | 1.6 mi |
Windsor High School 1100 Main Street, Windsor, CO 80550 | 9-12 | 1.6 mi |
Disclaimer:
School attendance boundaries provided by ATTOM Data Solutions and are for reference only. Contact the school directly to verify enrollment eligibility.
Price & Sales History for 1594 Riverplace Dr #2
Date
Details
Price
Change
Source
8/12/2026
Listed
$422,990
—
MLS
Disclaimer: Historical sales information is derived from public records provided by the county offices. Information is not guaranteed and should be independently verified.

Tax History
Tax History for 1594 Riverplace Dr #2
Year
Property Taxes
Change
Tax Assessment
Change
2025
$644
—
$25,500
447%
2025
$644
42%
$4,660
40%
2024
$454
—
$3,330
—
Disclaimer: Historical tax information is derived from public records provided by the county offices. Information is not guaranteed and should be independently verified.
Estimate the Cost
Estimate the Cost for 1594 Riverplace Dr #2
1594 Riverplace Dr #2, Windsor, CO 80550 (MLS# 1066256) is a Townhouse property with 3 bedrooms, 2 full bathrooms and 1 partial bathroom. 1594 Riverplace Dr #2 is currently listed for $422,990 and was received on August 12, 2026. Want to learn more about 1594 Riverplace Dr #2? Do you have questions about finding other Townhouse real estate for sale in Windsor? You can browse all Windsor real estate or contact a Coldwell Banker agent to request more information.