This is a carousel with tiles that activate property listing cards. Use the previous and next buttons to navigate.
1/32
$417,990
This is a carousel with tiles that activate property listing cards. Use the previous and next buttons to navigate.
1/32
Property Description
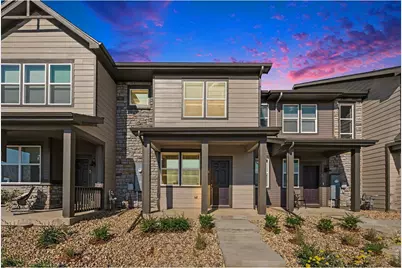
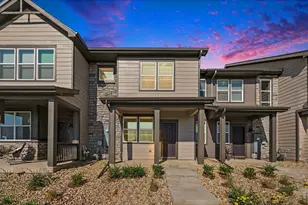
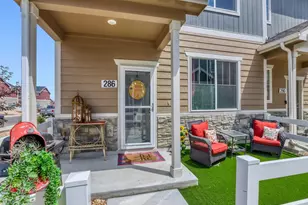
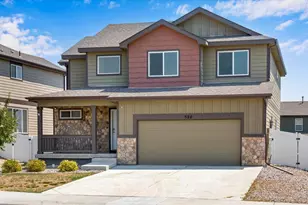
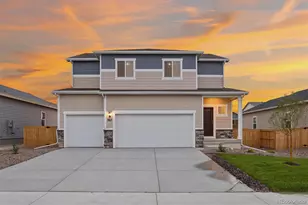
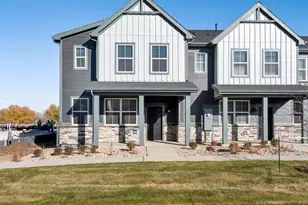
Brand-new and ready now - no construction timeline, no waiting on a build. This 2026 home sits in Poudre Heights, oneof Windsor's newest neighborhoods, with an open main floor that lives bigger than its square footage and a covered frontporch made for slowing down at the end of the day. The open-concept layout keeps the kitchen, dining, and living connected, so you're never cut off from the living room. Upstairs, the primary suite has a large walk-in closet and a double-sink bath, and a versatile upper landing gives you abuilt-in spot for a desk, a study nook, or a second living area - use it however your week needs it. With 3 bedrooms, 3 baths, and 1,681 square feet, there's real room to spread out at a price that's hard to find brand-newin Windsor. You're close to the Poudre River trail system, parks, and everything the Windsor and I-25 corridor put withineasy reach.Ask about current builder incentives, and come walk through before this one's claimed."
Full Property Details
Full Property Details for 1594 Riverplace Dr #4
General
- Price: $417,990
- HOA FEE: $110/month
- Taxes: $644 (2025)
- Status: Active
- Type: Townhouse
- Source: IRES
- MLS ID: 1063207
- Updated: 7/2/2026
- Added to Site: 19 day(s) ago
Interior
- Interior Features: Eat-In Kitchen, Pantry, Walk-In Closet(s), Kitchen Island
- Appliances: Gas Range, Dishwasher, Refrigerator, Washer, Dryer, Microwave
Rooms
Bathrooms
- Total Bathrooms: 3
- Full Bathrooms: 1
- 3/4 Bathrooms: 1
- Half Bathrooms: 1
Bedrooms
- Total Bedrooms: 3
Exterior
- Porch/Patio/Deck: Patio
Parking
- Garage: Yes
- Attached garage: Yes
- Garage Spaces: 2
- Parking Features: Attached
- Garage Description: Attached
Location
- Area: Windsor
- County: Weld
- Subdivision: Poudre Heights 5th Fg
School Information
- School District: Weld RE-4
- Elementary School: Tozer
- Middle School: Windsor
- High School: Windsor
Community
- Association: Yes
- Assoc. Name: Poudre Heights Valley HOA
- Assoc. Fees Include: Common Amenities
- Pets Allowed: Yes
Heating & Cooling
- Cooling Type: Central Air
- Heating Type: Forced Air
Utilities
- Gas: Yes
- Gas: Xcel
- Sewer: Public Sewer
- Water: City
- Utility Description: Natural Gas Available, Electricity Available, Cable Available, Satellite Available, High-Speed Internet Available
Structural Information
- Architectural Style: Chalet
- Structure Type: Townhouse
- Builder: Meritage Homes
- Model: Orchard
- Construction: Frame, Stone, Composition
- Exterior Const.: Frame, Stone, Composition
- Basement: Yes
- Basement Desc.: Crawl Space
- Roof: Composition
- Square Feet: 1,681
- Sq. Ft. Source: Other
- Living Area: 1,681 Sq. Ft.
- Year Built: 2025
Lot Features
- Lot Size (Acres): 0.04
- Lot Size (Sq. Ft.): 1,650
- Lot Features: House Faces East
- Zoning: RES
Green Features
- Energy Efficient: Windows
Financial Considerations
- Association Fee: Yes
- Association Fee: $110
- Assoc Fee Freq.: Monthly
- Tax Amount: $644
- Tax Year: 2025
- Terms: Cash, Conventional, FHA, VA, 1031 Exchange
Disclosures and Reports
- Special Conditions: Builder
- Exclusions: None
- Property ID: R8985233
Listed by Group Greeley (970) 493-0700
Get Pre-Approved Today
Schools
Schools serving 1594 Riverplace Dr #4
School District:Windsor School District Re-4
| Name | Grades | Distance |
|---|---|---|
Windsor Middle School 900 Main Street, Windsor, CO 80550 | 6-8 | 1.6 mi |
Windsor High School 1100 Main Street, Windsor, CO 80550 | 9-12 | 1.6 mi |
Disclaimer:
School attendance boundaries provided by ATTOM Data Solutions and are for reference only. Contact the school directly to verify enrollment eligibility.
Price & Sales History for 1594 Riverplace Dr #4
Date
Details
Price
Change
Source
6/18/2026
Listed
$417,990
—
MLS
Disclaimer: Historical sales information is derived from public records provided by the county offices. Information is not guaranteed and should be independently verified.
Tax History
Tax History for 1594 Riverplace Dr #4
Year
Property Taxes
Change
Tax Assessment
Change
2025
$644
42%
$25,500
666%
2024
$454
—
$3,330
—
Disclaimer: Historical tax information is derived from public records provided by the county offices. Information is not guaranteed and should be independently verified.
Estimate the Cost
Estimate the Cost for 1594 Riverplace Dr #4
1594 Riverplace Dr #4, Windsor, CO 80550 (MLS# 1063207) is a Townhouse property with 3 bedrooms, 1 full bathroom and 2 partial bathrooms. 1594 Riverplace Dr #4 is currently listed for $417,990 and was received on June 18, 2026. Want to learn more about 1594 Riverplace Dr #4? Do you have questions about finding other Townhouse real estate for sale in Windsor? You can browse all Windsor real estate or contact a Coldwell Banker agent to request more information.