This is a carousel with tiles that activate property listing cards. Use the previous and next buttons to navigate.
1/1
$975,000
This is a carousel with tiles that activate property listing cards. Use the previous and next buttons to navigate.
1/1
Property Description
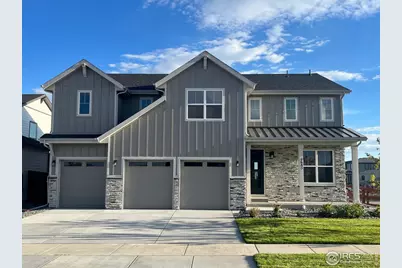
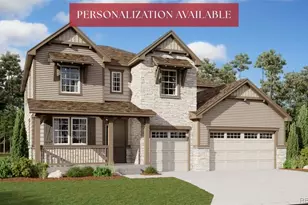
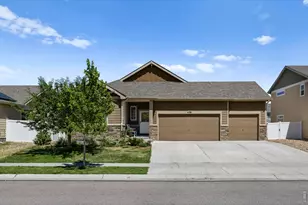
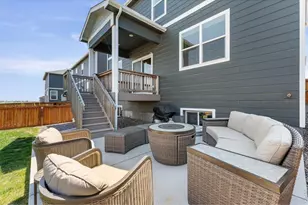
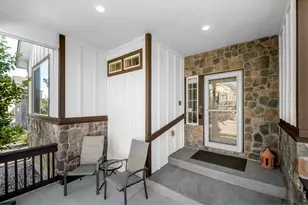
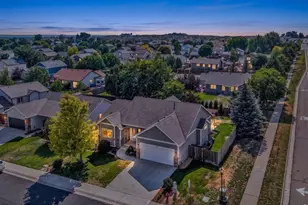
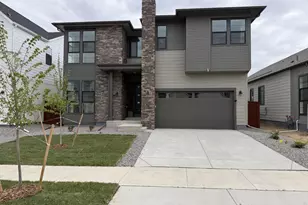
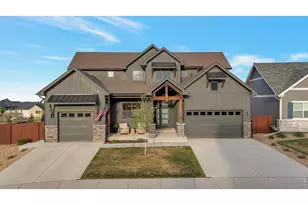
As you enter the spacious foyer with high ceilings, you will find a study tucked to one side. Continue into the open concept dining room, kitchen, and family room with a two-story fireplace. Enjoy impressive included features in the gourmet kitchen such as Kitchen Aid appliances including built-in double ovens, 36" gas cooktop, under mount sink, 3cm Quartz countertops on the large kitchen island with stained cabinets in Latte, and spacious upper and lower cabinets in a soft Linen color. Enter the main level en suite through a private entry off the mudroom. This first floor bedroom is great for a guest room or multi-generational living includes a walk-in-closet and attached bath with a walk-in shower. Once upstairs you are greeted with a loft perfect for a game room or study space and your laundry room including a well designed laundry sink. The luxury primary suite can be found upstairs and features beautiful tray ceilings and a fan. Through the double doors in the primary bedroom, enter your 5-piece luxurious bath retreat, complete with an impressive walk-in closet, double vanities, and a walk-in shower and free standing tub. Upstairs, you will find an open view into the family room, a spacious game room, and two additional en suite bedrooms with walk-closets. Enjoy additional living space in the finished basement which includes a rec room, bedroom and full bath. There is plenty of room for the whole family in this American Legend Home. Enjoy a Colorado sunset? Head outside to your outdoor living - perfect for outdoor entertaining!
Full Property Details
Full Property Details for 1685 Crystalline Dr
General
- Sold For: $975,000
- Taxes: $1,068 (2024)
- Status: Closed
- Type: Single Family
- Source: IRES
- MLS ID: 1028404
- Added to Site: 507 day(s) ago
Interior
- Interior Features: Separate Dining Room, Cathedral Ceiling(s), Open Floorplan, Pantry, Walk-In Closet(s), Washer/Dryer Hookup, Kitchen Island, High Ceilings
- Fireplace: Yes
- Fireplace(s): Insert, Gas, Great Room
- Appliances: Gas Range, Self Cleaning Oven, Dishwasher, Microwave, Disposal, Fire Alarm
Rooms
Bathrooms
- Total Bathrooms: 6
- Full Bathrooms: 5
- Half Bathrooms: 1
- Main Floor Baths: 1
- Basement Baths: 1
Bedrooms
- Total Bedrooms: 5
Exterior
- Exterior Features: Sprinkler System
- Porch/Patio/Deck: Patio, Deck
Parking
- Garage: Yes
- Attached garage: Yes
- Garage Spaces: 3
- Parking Features: Garage Door Opener, Attached
- Garage Description: Attached
Location
- Area: Windsor
- County: Weld
- Subdivision: Raindance 15th Fg
- Driving Directions: From I25 head east on Crossroads. Turn left on Colorado Blvd/CR-13. At the traffic circle turn right on New Liberty. Then left on Blossom Grove. Left on Sundown Run. Right on Frost Drive to Crystalline Drive.
School Information
- School District: Weld RE-4
- Elementary School: Orchard Hill
- Middle School: Windsor
- High School: Windsor
Community
- Association: Yes
- Assoc. Fees Include: Common Amenities, Trash, Management, Utilities
Heating & Cooling
- Cooling Type: Central Air, Ceiling Fan(s)
- Heating Type: Forced Air, Zoned, 2 or more Heat Sources
Utilities
- Gas: Yes
- Gas: Xcel
- Water: City, District
- Utility Description: Natural Gas Available, Electricity Available, High-Speed Internet Available
Structural Information
- Architectural Style: Farmhouse
- Builder: American Legend Homes
- Model: C505C
- Construction: Composition
- Exterior Const.: Composition
- Basement: Yes
- Basement Desc.: Full, Unfinished, Partially Finished, Built-In Radon, Sump Pump
- Roof: Composition
- Doors: French Doors
- Square Feet: 4,827
- Sq. Ft. Source: Plans
- Living Area: 4,563 Sq. Ft.
- Year Built: 2025
Lot Features
- Property View: Plains View
- Lot Size (Acres): 0.21
- Lot Size (Sq. Ft.): 9,010
- Frontage: City Street
- Street/Road Desc.: Asphalt
- Lot Features: Corner Lot, Level, Golf Course Neighborhood, House Faces North, City Limits, Paved, Curbs, Gutters, Sidewalks, Street Light, Water Rights Excluded
- Potential Use: Single-Family
- Permitted Use: Single Family
- Zoning: RES
Green Features
- Energy Efficient: Windows, High Efficiency Furnace, Energy Survey Complete, Thermostat, Energy Rated
Financial Considerations
- Tax Amount: $1,068
- Tax Year: 2024
- Terms: Cash, Conventional, FHA, VA
Disclosures and Reports
- Special Conditions: Builder
- Property ID: R8972407
Listed by American Legend Homes LLC (972) 410-5713
Sold by RE/MAX Alliance-FTC South (970) 800-3242

Get Pre-Approved Today
Schools
Schools serving 1685 Crystalline Dr
School District:Windsor School District Re-4
| Name | Grades | Distance |
|---|---|---|
Windsor Middle School 900 Main Street, Windsor, CO 80550 | 6-8 | 2.4 mi |
Windsor High School 1100 Main Street, Windsor, CO 80550 | 9-12 | 2.4 mi |
Disclaimer:
School attendance boundaries provided by ATTOM Data Solutions and are for reference only. Contact the school directly to verify enrollment eligibility.
Price & Sales History for 1685 Crystalline Dr
Date
Details
Price
Change
Source
6/30/2026
Sold
$975,000
—
MLS
3/24/2026
Price Reduced
$975,000
-1.02%
MLS
1/29/2026
Price Reduced
$985,000
-0.91%
MLS
1/02/2026
Price Reduced
$994,000
-0.6%
MLS
11/06/2025
Price Reduced
$999,999
-2.44%
MLS
10/09/2025
Price Reduced
$1,025,000
-0.39%
MLS
8/26/2025
Price Reduced
$1,029,000
-1.06%
MLS
7/25/2025
Price Reduced
$1,040,000
-0.48%
MLS
5/29/2025
Price Reduced
$1,045,000
-0.48%
MLS
3/13/2025
Listed
$1,050,000
—
MLS
Disclaimer: Historical sales information is derived from public records provided by the county offices. Information is not guaranteed and should be independently verified.
1685 Crystalline Dr, Windsor, CO 80550 (MLS# 1028404) is a Single Family property that was sold at $975,000 on June 30, 2026. Want to learn more about 1685 Crystalline Dr? Do you have questions about finding other Single Family real estate for sale in Windsor? You can browse all Windsor real estate or contact a Coldwell Banker agent to request more information.