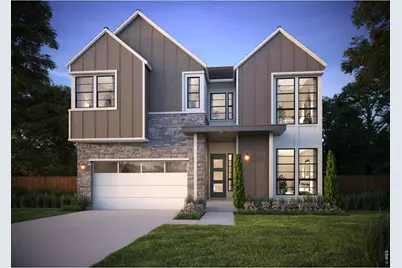
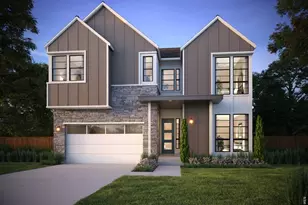
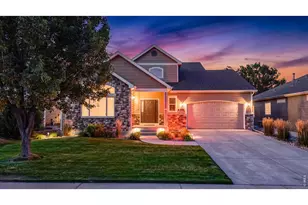
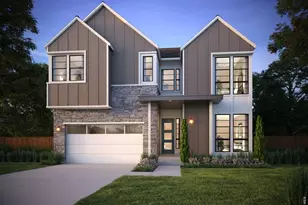
This is a carousel with tiles that activate property listing cards. Use the previous and next buttons to navigate.
1/1
$849,900
This is a carousel with tiles that activate property listing cards. Use the previous and next buttons to navigate.
1/1
Property Description
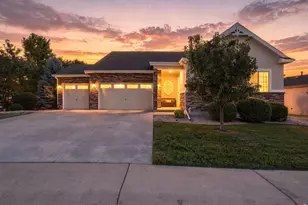
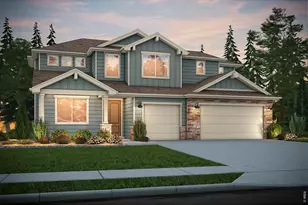
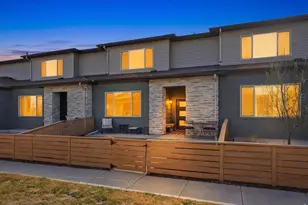
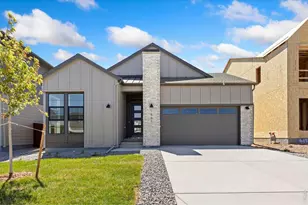
This Trumark Homes Plan 4 at Festival in Raindance is located on our largest south facing corner lot and features a 3-car tandem garage off the front of the home with a modern mountain elevation style. This expansive two-story plan offers 2,875 Sq. Ft. of living space. Beyond the entry hall is the gourmet kitchen featuring 42" white shaker deluxe cabinetry with soft close features, quartz counter tops with tile backsplash, stainless steel appliance package with a 5-burner gas cooktop, a convection oven, a built-in microwave, and a dishwasher. The kitchen conveniently connects to the covered outdoor room, great room with a gas fireplace with floor to ceiling tile and pocket office. So great for entertaining! Upstairs, you'll find a welcoming loft for reading, tv watching, gaming or hobbies. Two secondary bedrooms are connected by an ensuite bathroom with dual sinks and an additional bedroom has its own ensuite bath. Down the hall, the primary suite offers a luxurious, spa-like bathroom with a walk-in shower and an expansive walk-in closet. The basement offers future expansion for another bedroom, bath and a 3rd living area. So many places to hang out you can't miss with this floor plan. Great finishes with the Diane Plus design package including extensive luxury vinyl plank flooring, luxurious carpet in bedrooms, contemporary bath fixtures, a tankless water heater, dual furnace and A/C for added comfort on all levels and much more!
Full Property Details
Full Property Details for 1690 Winter Glow Dr
General
- Sold For: $849,900
- HOA FEE: $22/month
- HOA FEE FREQ.: Annually
- Taxes: (2025)
- Status: Closed
- Type: Single Family
- Source: IRES
- MLS ID: 1065502
- Added to Site: 66 day(s) ago
Interior
- Interior Features: Eat-In Kitchen, Separate Dining Room, Cathedral Ceiling(s), Open Floorplan, Pantry, Walk-In Closet(s), Washer/Dryer Hookup, Jack and Jill Bath, Kitchen Island, 6-Panel Doors, High Ceilings
- Fireplace: Yes
- Fireplace(s): Gas, Great Room
- Appliances: Gas Range, Self Cleaning Oven, Double Oven, Dishwasher
Rooms
Bathrooms
- Total Bathrooms: 4
- Full Bathrooms: 2
- 3/4 Bathrooms: 2
Bedrooms
- Total Bedrooms: 5
Exterior
- Exterior Features: Sprinkler System, Garage Door More Than 8 Feet High, Tandem Garage
- Porch/Patio/Deck: Deck
Parking
- Garage: Yes
- Attached garage: Yes
- Garage Spaces: 3
- Parking Features: Attached
- Garage Description: Attached
Location
- Area: Windsor
- County: Weld
- Subdivision: Raindance - Festival
School Information
- School District: Weld RE-4
- Elementary School: Orchard Hill
- Middle School: Windsor
- High School: Windsor
Community
- Association: Yes
- Assoc. Name: Non-Pot Water + $4/1000 Gl
- Assoc. Fees Include: Common Amenities, Trash, Management
Heating & Cooling
- Cooling Type: Central Air
- Heating Type: Forced Air
Utilities
- Gas: Yes
- Gas: Xcel Energy
- Water: Public
- Utility Description: Natural Gas Available, Electricity Available, Cable Available, Satellite Available, High-Speed Internet Available
Structural Information
- Architectural Style: Contemporary
- Builder: Trumark Homes
- Model: Plan 4-C
- Construction: Frame, Stone, Composition
- Exterior Const.: Frame, Stone, Composition
- Basement: Yes
- Basement Desc.: Full, Unfinished, Slab, Rough-in for Radon, Sump Pump
- Roof: Composition
- Square Feet: 4,258
- Sq. Ft. Source: Plans
- Living Area: 2,875 Sq. Ft.
- Year Built: 2026
Lot Features
- Lot Size (Acres): 0.21
- Lot Size (Sq. Ft.): 9,172
- Frontage: City Street
- Street/Road Desc.: Asphalt
- Fence: Yes
- Lot Features: Corner Lot, Golf Course Neighborhood, House Faces South, Paved, Sidewalks, Fire Hydrant within 500 Feet, Water Rights Excluded, Mineral Rights Excluded
- Potential Use: Single-Family
- Permitted Use: Single Family
- Zoning: RES
- Fencing (Description): Partial, Wood
Green Features
- Energy Efficient: Windows, High Efficiency Furnace, Energy Survey Complete, Thermostat
Financial Considerations
- Association Fee: Yes
- Association Fee: $267
- Assoc Fee Freq.: Annually
- Other Assoc Fees: $300
- Other Fee Freq.: Annually
- Tax Year: 2025
- Terms: Cash, Conventional, FHA, VA
Disclosures and Reports
- Special Conditions: Builder
- Property ID: R8972544
Listed by Group Harmony (970) 229-0700
Sold by Non-IRES (970) 213-8475

Get Pre-Approved Today
Schools
Schools serving 1690 Winter Glow Dr
School District:Windsor School District Re-4
| Name | Grades | Distance |
|---|---|---|
Windsor Middle School 900 Main Street, Windsor, CO 80550 | 6-8 | 2.6 mi |
Windsor High School 1100 Main Street, Windsor, CO 80550 | 9-12 | 2.6 mi |
Disclaimer:
School attendance boundaries provided by ATTOM Data Solutions and are for reference only. Contact the school directly to verify enrollment eligibility.
Price & Sales History for 1690 Winter Glow Dr
Date
Details
Price
Change
Source
9/21/2026
Sold
$849,900
—
MLS
7/31/2026
Listed
$849,900
—
MLS
Disclaimer: Historical sales information is derived from public records provided by the county offices. Information is not guaranteed and should be independently verified.
1690 Winter Glow Dr, Windsor, CO 80550 (MLS# 1065502) is a Single Family property that was sold at $849,900 on September 21, 2026. Want to learn more about 1690 Winter Glow Dr? Do you have questions about finding other Single Family real estate for sale in Windsor? You can browse all Windsor real estate or contact a Coldwell Banker agent to request more information.