This is a carousel with tiles that activate property listing cards. Use the previous and next buttons to navigate.
1/34
$585,000
This is a carousel with tiles that activate property listing cards. Use the previous and next buttons to navigate.
1/34
Property Description
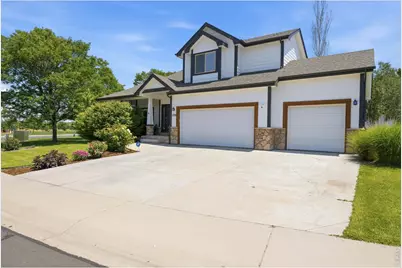
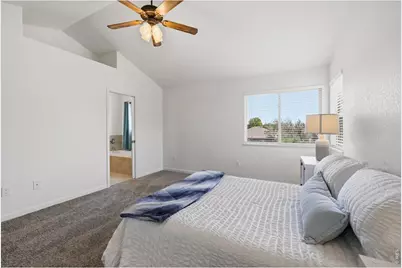
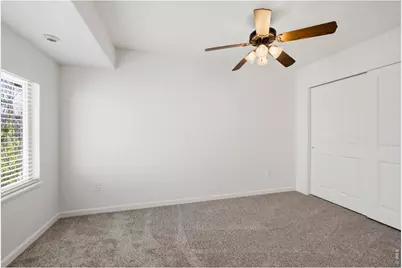
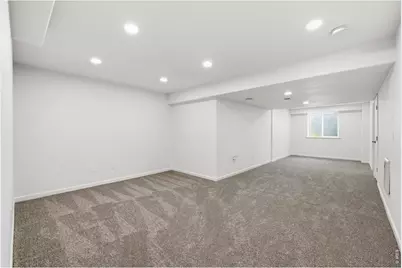
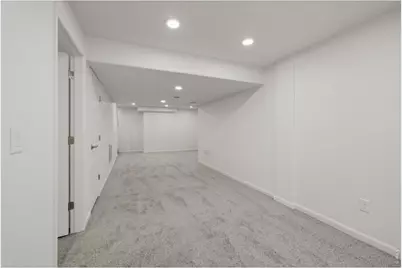
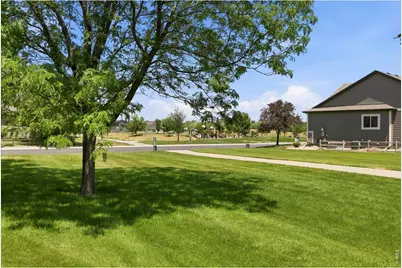
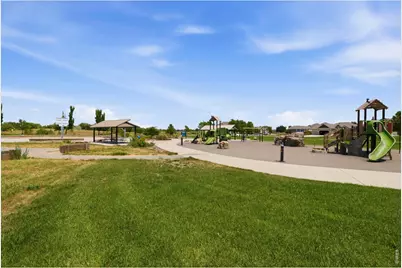
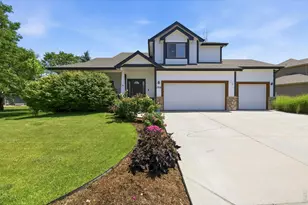
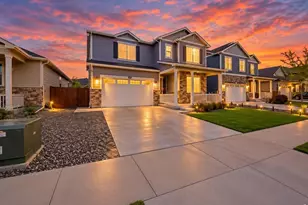
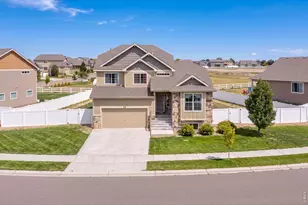
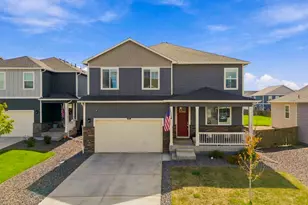
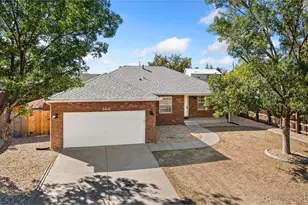
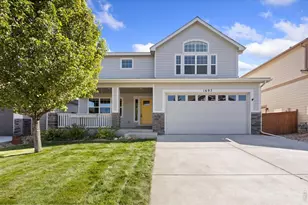
Welcome to this well-maintained home, ideally situated on a desirable corner lot in the Poudre Heights community. A freshly painted exterior and inviting covered front porch create great curb appeal and a welcoming first impression. Inside, the bright and open living room features vaulted ceilings and a cozy gas fireplace. The adjacent dining area provides a functional space for everyday meals and gatherings, while built-in cabinetry offers convenient additional storage.The kitchen has been nicely updated, featuring white cabinetry, a tile backsplash, and gas range. The spacious primary suite offers vaulted ceilings, a walk-in closet, and a five-piece bathroom with dual vanities, a soaking tub, and a separate tiled shower.The finished basement expands the home's living space with a large family room, an additional bedroom, and a full bathroom-ideal for guests, a home office, workout space, or hobbies. Additional updates include new interior paint, new carpet and freshly refinished hardwood flooring. This home move-in ready! Outside, the backyard features mature landscaping, a patio for enjoying the outdoors, and the added benefit of backing to open space and a neighborhood walking path. The 3 car garage is also a highlight! You'll also appreciate being across the street from the neighborhood park! HOA includes non potable water.
Full Property Details
Full Property Details for 1709 Green River Dr
General
- Price: $585,000
- HOA FEE: $63/month
- HOA FEE FREQ.: Annually
- Taxes: $3,463 (2025)
- Status: Active
- Type: Single Family
- Source: IRES
- MLS ID: 1063275
- Updated: 8/3/2026
- Added to Site: 50 day(s) ago
Interior
- Interior Features: Eat-In Kitchen, Separate Dining Room, Cathedral Ceiling(s), Bay or Bow Window, Walk-In Closet(s), Washer/Dryer Hookup
- Fireplace: Yes
- Fireplace(s): Gas, Living Room
- Appliances: Gas Range, Dishwasher, Refrigerator, Washer, Dryer, Microwave, Fire Alarm
- Flooring: Wood
Rooms
Bathrooms
- Total Bathrooms: 4
- Full Bathrooms: 3
- Half Bathrooms: 1
Bedrooms
- Total Bedrooms: 5
Exterior
- Exterior Features: Sprinkler System
- Porch/Patio/Deck: Patio
Parking
- Garage: Yes
- Attached garage: Yes
- Garage Spaces: 3
- Parking Features: Attached
- Garage Description: Attached
Location
- Area: Windsor
- County: Weld
- Subdivision: Poudre Heights
School Information
- School District: Weld RE-4
- Elementary School: Mountain View
- Middle School: Windsor
- High School: Windsor
Community
- Association: Yes
- Assoc. Name: Poudre Heights Master Assoc.
- Assoc. Fees Include: Management
Heating & Cooling
- Cooling Type: Central Air, Ceiling Fan(s)
- Heating Type: Forced Air, Humidity Control
Utilities
- Gas: Yes
- Sewer: Public Sewer
- Water: City
- Utility Description: Natural Gas Available, Electricity Available, Cable Available, Satellite Available
Structural Information
- Architectural Style: Contemporary
- Construction: Frame
- Exterior Const.: Frame
- Basement: Yes
- Basement Desc.: Full, Partially Finished
- Roof: Composition
- Windows: Window Coverings
- Square Feet: 2,645
- Sq. Ft. Source: Other
- Living Area: 2,517 Sq. Ft.
- Year Built: 2005
Lot Features
- Lot Size (Acres): 0.18
- Lot Size (Sq. Ft.): 7,732
- Frontage: City Street
- Street/Road Desc.: Asphalt
- Fence: Yes
- Lot Features: Corner Lot, Level, Abuts Public Open Space, House Faces West, City Limits, Paved, Curbs, Gutters, Sidewalks, Street Light
- Potential Use: Single-Family
- Zoning: RES
- Fencing (Description): Fenced, Wood
Financial Considerations
- Association Fee: Yes
- Association Fee: $750
- Assoc Fee Freq.: Annually
- Tax Amount: $3,463
- Tax Year: 2025
- Terms: Cash, Conventional, FHA, VA
Disclosures and Reports
- Special Conditions: Private Owner
- Property ID: R2630603
Listed by Group Harmony (970) 229-0700

Get Pre-Approved Today
Schools
Schools serving 1709 Green River Dr
School District:Windsor School District Re-4
| Name | Grades | Distance |
|---|---|---|
Windsor Middle School 900 Main Street, Windsor, CO 80550 | 6-8 | 1.8 mi |
Windsor High School 1100 Main Street, Windsor, CO 80550 | 9-12 | 1.9 mi |
Disclaimer:
School attendance boundaries provided by ATTOM Data Solutions and are for reference only. Contact the school directly to verify enrollment eligibility.
Price & Sales History for 1709 Green River Dr
Date
Details
Price
Change
Source
8/03/2026
Price Reduced
$585,000
-2.5%
MLS
7/02/2026
Listed
$600,000
110.53%
MLS
3/21/2014
Sold
$285,000
—
Public Record
Disclaimer: Historical sales information is derived from public records provided by the county offices. Information is not guaranteed and should be independently verified.
Tax History
Tax History for 1709 Green River Dr
Year
Property Taxes
Change
Tax Assessment
Change
2025
$3,463
—
$33,770
-2%
2025
$3,463
10%
$34,490
-6%
2024
$3,148
9%
$36,540
-1%
2023
$2,890
11%
$36,880
25%
2021
$2,604
-7%
$29,480
3%
2022
$2,794
21%
$28,660
8%
2020
$2,307
1%
$26,630
—
2019
$2,287
-2%
$26,630
4%
2018
$2,334
-6%
$25,720
—
2017
$2,470
2%
$25,720
1%
2016
$2,410
7%
$25,350
—
2015
$2,242
19%
$25,350
27%
2014
$1,884
-1%
$19,970
—
2013
$1,908
—
$19,970
—
Disclaimer: Historical tax information is derived from public records provided by the county offices. Information is not guaranteed and should be independently verified.
Estimate the Cost
Estimate the Cost for 1709 Green River Dr
1709 Green River Dr, Windsor, CO 80550 (MLS# 1063275) is a Single Family property with 5 bedrooms, 3 full bathrooms and 1 partial bathroom. 1709 Green River Dr is currently listed for $585,000 and was received on July 02, 2026. Want to learn more about 1709 Green River Dr? Do you have questions about finding other Single Family real estate for sale in Windsor? You can browse all Windsor real estate or contact a Coldwell Banker agent to request more information.