This is a carousel with tiles that activate property listing cards. Use the previous and next buttons to navigate.
1/1
$600,000
This is a carousel with tiles that activate property listing cards. Use the previous and next buttons to navigate.
1/1
Property Description
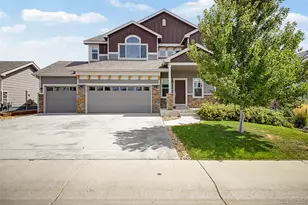
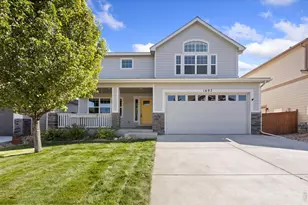
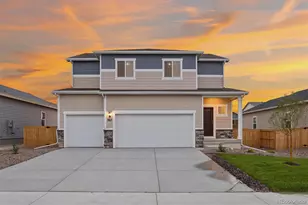
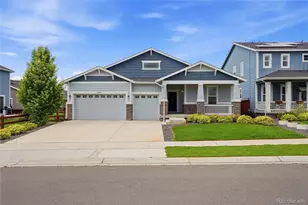
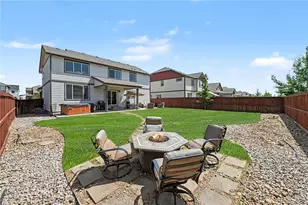
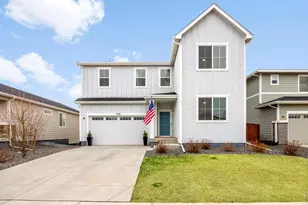
Original Owner! Price Improvement, along with $10,000 in Seller Concessions to help you purchase this great corner lot in this desirable Raindance community! From the moment you open the door to your new home you will be welcomed with upgraded luxury vinyl planked flooring that expands from your front porch to the back covered patio. The Glendo floor plan is a well thought out floor plan with a dedicated home office with french glass doors, powder bath, dining, kitchen and great room all on the main floor. The light filled open floor plan allows you and your guest plenty of space to enjoy the beautifully upgraded kitchen and custom fireplace from inside or venture outdoors to the extended patio on your oversized back yard! At the end of the day you will find peace upstairs with this spacious primary retreat, luxury 5 piece bath, generous walk in closet and a cozy fireplace. The 2nd floor is also host to a large laundry room with folding and storage space, loft or flex room, along with three more bedrooms and a full bathroom with double sinks. Need more room? The basement has been partially finished to include two more conforming bedrooms, full bath and a cozy flex space along with a great unfinished storage room. You may not need the storage room with the 3 car tandem garage! The exterior of the home has been professionally landscaped and is ready for you to make this your new home! Location is everything and this home has it all! Buy now, so you can enjoy everything Raindance has to offer including, great parks, tree orchards, pools, open spaces, golf, pickleball, dining and more!
Full Property Details
Full Property Details for 1721 Country Sun Dr
General
- Sold For: $600,000
- HOA FEE: $25/month
- HOA FEE FREQ.: Annually
- Taxes: $5,010 (2025)
- Status: Closed
- Type: Single Family
- Source: IRES
- MLS ID: 1062266
- Added to Site: 64 day(s) ago
Interior
- Interior Features: Eat-In Kitchen, Pantry, Walk-In Closet(s), Washer/Dryer Hookup, Kitchen Island
- Fireplace: Yes
- Fireplace(s): Two or More, Electric
- Appliances: Electric Range, Dishwasher, Refrigerator, Microwave, Disposal, Fire Alarm
Rooms
Bathrooms
- Total Bathrooms: 4
- Full Bathrooms: 3
- Half Bathrooms: 1
- Basement Baths: 1
Bedrooms
- Total Bedrooms: 6
Exterior
- Exterior Features: Sprinkler System, Tandem Garage
- Porch/Patio/Deck: Deck
Parking
- Garage: Yes
- Attached garage: Yes
- Garage Spaces: 3
- Parking Features: Garage Door Opener, Attached
- Garage Description: Attached
Location
- Area: Windsor
- County: Weld
- Subdivision: Raindance 9th Fg
School Information
- School District: Weld RE-4
- Elementary School: Orchard Hill
- Middle School: Ridgeline
- High School: Windsor
Community
- Association: Yes
- Assoc. Name: Raindance
- Assoc. Fees Include: Common Amenities, Trash
Heating & Cooling
- Cooling Type: Central Air
- Heating Type: Forced Air
Utilities
- Gas: Yes
- Gas: Xcel Energy
- Water: City
- Utility Description: Natural Gas Available, Electricity Available
Structural Information
- Architectural Style: Contemporary
- Builder: Journey Homes
- Model: The Glendo
- Construction: Frame
- Exterior Const.: Frame
- Basement: Yes
- Basement Desc.: Partially Finished
- Roof: Composition
- Windows: Window Coverings
- Square Feet: 3,375
- Sq. Ft. Source: Other
- Living Area: 3,128 Sq. Ft.
- Year Built: 2021
Lot Features
- Lot Size (Acres): 0.19
- Lot Size (Sq. Ft.): 8,278
- Fence: Yes
- Lot Features: Corner Lot
- Potential Use: Single-Family
- Permitted Use: Single Family
- Zoning: RES
- Fencing (Description): Fenced
Financial Considerations
- Association Fee: Yes
- Association Fee: $300
- Assoc Fee Freq.: Annually
- Tax Amount: $5,010
- Tax Year: 2025
- Terms: Cash, Conventional, FHA, VA
Disclosures and Reports
- Special Conditions: Private Owner
- Exclusions: Clothes Washer & Dryer, TV's, Personal Property
- Property ID: R8967017
Listed by Heidi's Homes, Inc. (303) 518-4917
Sold by Group Mulberry (303) 518-4917

Get Pre-Approved Today
Schools
Schools serving 1721 Country Sun Dr
School District:Windsor School District Re-4
| Name | Grades | Distance |
|---|---|---|
Windsor Middle School 900 Main Street, Windsor, CO 80550 | 6-8 | 2.5 mi |
Windsor High School 1100 Main Street, Windsor, CO 80550 | 9-12 | 2.4 mi |
Disclaimer:
School attendance boundaries provided by ATTOM Data Solutions and are for reference only. Contact the school directly to verify enrollment eligibility.
Price & Sales History for 1721 Country Sun Dr
Date
Details
Price
Change
Source
7/24/2026
Sold
$600,000
-3.07%
MLS
6/30/2026
Price Reduced
$619,000
-0.96%
MLS
6/18/2026
Listed
$625,000
—
MLS
Disclaimer: Historical sales information is derived from public records provided by the county offices. Information is not guaranteed and should be independently verified.
1721 Country Sun Dr, Windsor, CO 80550 (MLS# 1062266) is a Single Family property that was sold at $600,000 on July 24, 2026. Want to learn more about 1721 Country Sun Dr? Do you have questions about finding other Single Family real estate for sale in Windsor? You can browse all Windsor real estate or contact a Coldwell Banker agent to request more information.