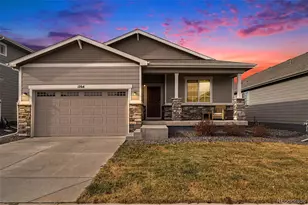
This is a carousel with tiles that activate property listing cards. Use the previous and next buttons to navigate.
1/47
$479,900 New to Website
This is a carousel with tiles that activate property listing cards. Use the previous and next buttons to navigate.
1/47
Property Description
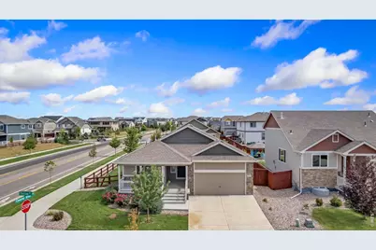
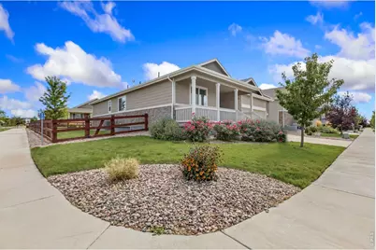
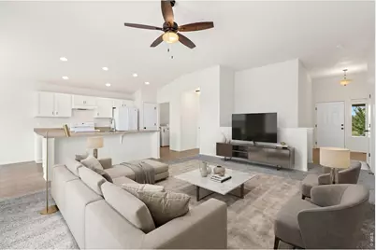
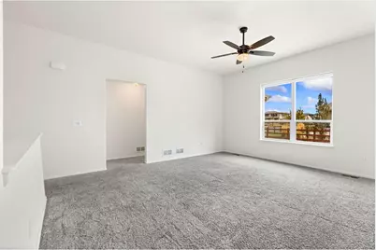
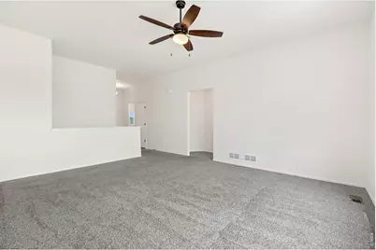
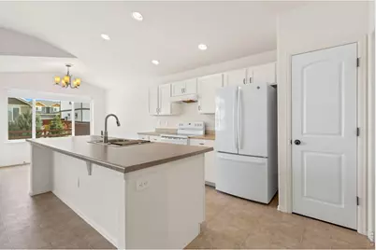
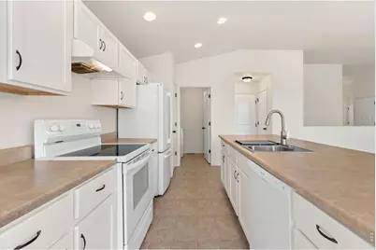
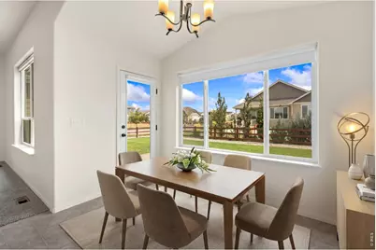
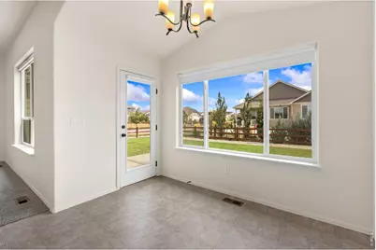
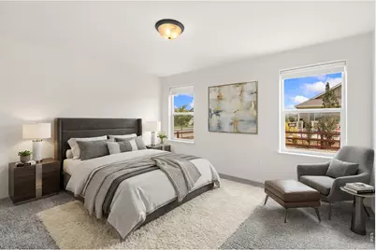
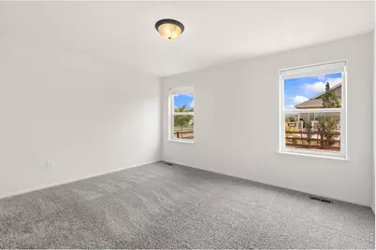
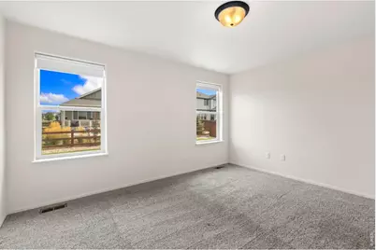
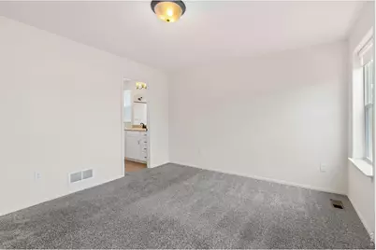
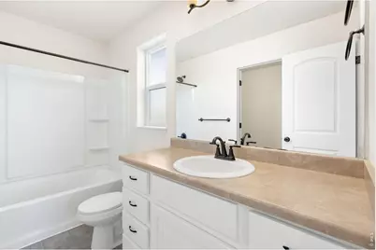
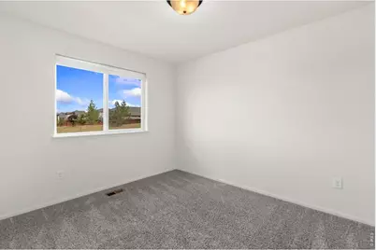
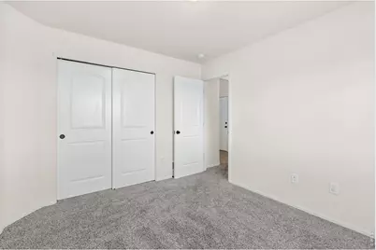
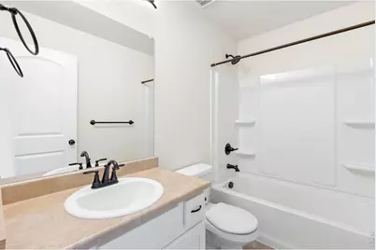
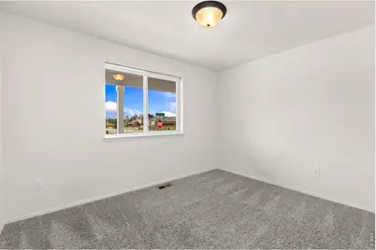
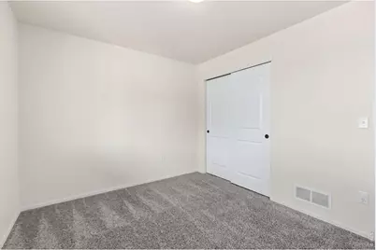
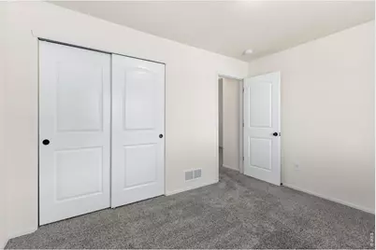
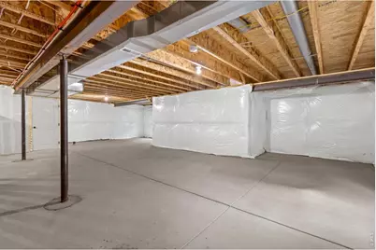
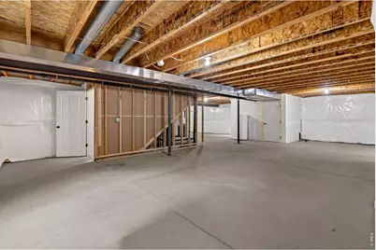
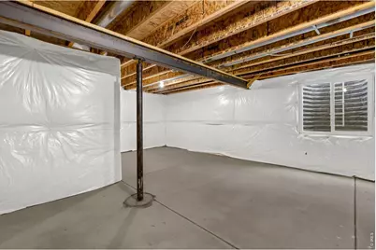
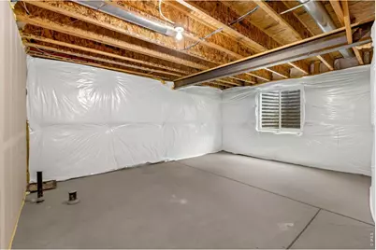
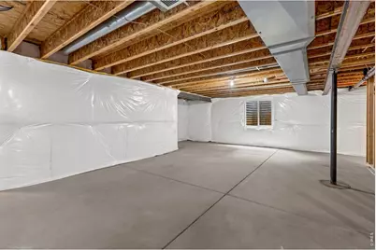
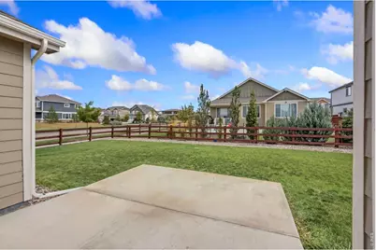
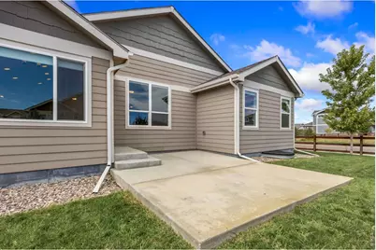
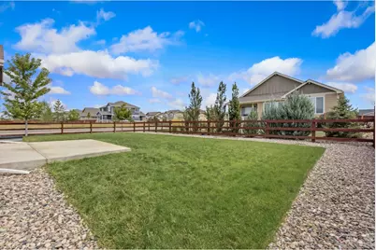
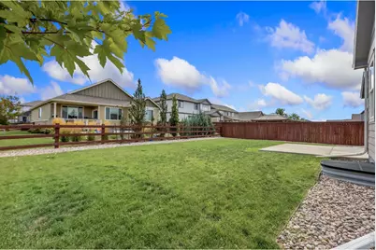
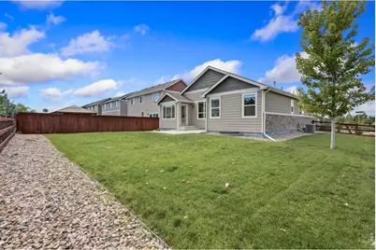
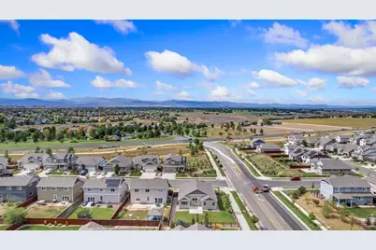
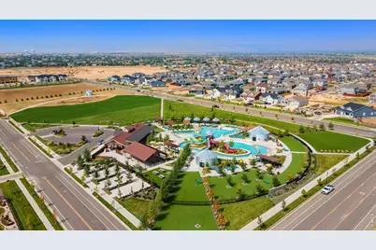
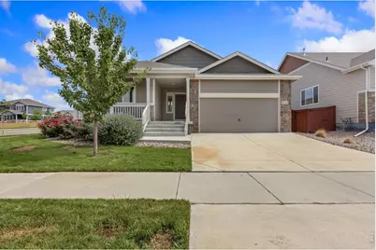
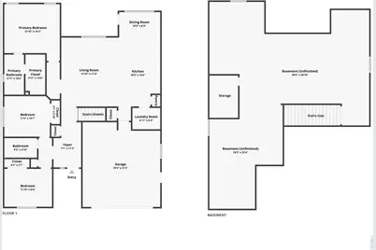
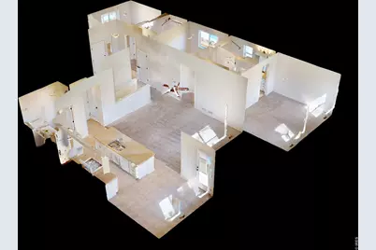
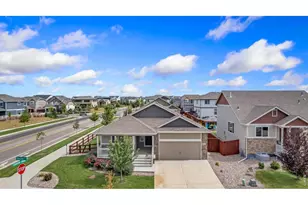
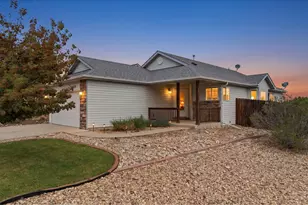
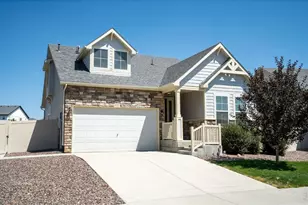
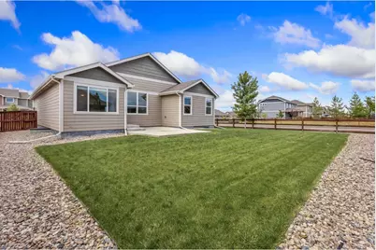
Corner-lot living with resort-style perks! Located in the RainDance community, this charming home offers an open layout, an expansive backyard, and access to premier local recreation right outside your door. Step inside to a light-filled main level designed for gathering, where the open concept creates an effortless flow between the living area, kitchen, and dining space. The kitchen is equipped with modern white appliances, a center island, a pantry, and ample counter space and storage for meal prep. Featuring 3 bedrooms and 2 full bathrooms, the layout offers comfort without feeling crowded. The primary suite serves as a relaxing sanctuary complete with an en-suite bathroom and walk-in closet. Downstairs, the full unfinished basement provides valuable space for future expansion or storage. Bring the fun outside to the large, fully-fenced backyard featuring a concrete patio and abundant lawn space to play, garden, or soak up the Colorado sunshine! RainDance is built for everyday adventure! Enjoy golf-cart access to the RainDance River Resort and local dining. Residents enjoy access to both RainDance and nearby Water Valley amenities, including lakes, beaches, and fishing, with optional golf or pool memberships at Pelican Lakes and RainDance National. A fantastic opportunity to live the ultimate NoCo resort lifestyle!
Full Property Details
Full Property Details for 1723 Thrive Dr
General
- Price: $479,900
- HOA FEE: $25/month
- HOA FEE FREQ.: Annually
- Taxes: $4,503 (2025)
- Status: Active
- Type: Single Family
- Source: IRES
- MLS ID: 1068558
- Updated: 9/11/2026
- Added to Site: 1 day(s) ago
Interior
- Interior Features: Open Floorplan, Pantry, Walk-In Closet(s), Washer/Dryer Hookup, Kitchen Island, High Ceilings
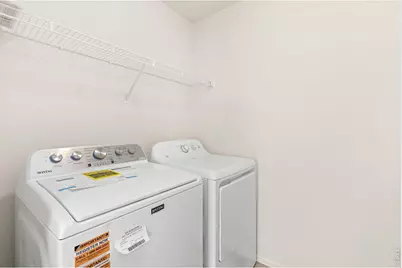
- Appliances: Electric Range, Dishwasher, Refrigerator, Washer, Dryer, Microwave, Disposal, Fire Alarm
Rooms
Bathrooms
- Total Bathrooms: 2
- Full Bathrooms: 2
- Main Floor Baths: 2
Bedrooms
- Total Bedrooms: 3
Exterior
- Exterior Features: Sprinkler System
- Porch/Patio/Deck: Patio
Parking
- Garage: Yes
- Attached garage: Yes
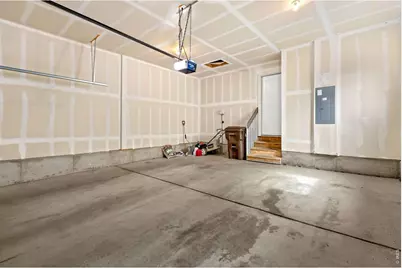
- Garage Spaces: 2
- Parking Features: Garage Door Opener, Attached
- Garage Description: Attached
Location
- Area: Windsor
- County: Weld
- Subdivision: RainDance
School Information
- School District: Weld RE-4
- Elementary School: Orchard Hill
- Middle School: Ridgeline
- High School: Windsor
Community
- Association: Yes
- Assoc. Name: RainDance Community HOA
- Assoc. Fees Include: Common Amenities, Trash, Management
Heating & Cooling
- Cooling Type: Central Air, Ceiling Fan(s)
- Heating Type: Forced Air
Utilities
- Gas: Yes
- Gas: Xcel Energy
- Sewer: Public Sewer
- Water: City
- Utility Description: Natural Gas Available, Electricity Available
Structural Information
- Architectural Style: Contemporary
- Construction: Frame, Vinyl Siding
- Exterior Const.: Frame, Vinyl Siding
- Basement: Yes
- Basement Desc.: Full, Unfinished, Built-In Radon
- Roof: Composition
- Windows: Window Coverings
- Square Feet: 2,906
- Sq. Ft. Source: Assessor
- Living Area: 1,453 Sq. Ft.
- Year Built: 2021
Lot Features
- Lot Size (Acres): 0.17
- Lot Size (Sq. Ft.): 7,403
- Frontage: City Street
- Street/Road Desc.: Asphalt
- Fence: Yes
- Lot Features: Corner Lot, Golf Course Neighborhood, City Limits
- Potential Use: Single-Family
- Zoning: RMU
- Fencing (Description): Fenced, Other
Green Features
- Energy Efficient: Doors
Financial Considerations
- Association Fee: Yes
- Association Fee: $300
- Assoc Fee Freq.: Annually
- Tax Amount: $4,503
- Tax Year: 2025
- Terms: Cash, Conventional, FHA, VA
Disclosures and Reports
- Special Conditions: Private Owner
- Exclusions: Personal Property
- Property ID: R8966991
Listed by Kittle Real Estate (970) 460-4444

Get Pre-Approved Today
Schools
Schools serving 1723 Thrive Dr
School District:Windsor School District Re-4
| Name | Grades | Distance |
|---|---|---|
Windsor Middle School 900 Main Street, Windsor, CO 80550 | 6-8 | 2.5 mi |
Windsor High School 1100 Main Street, Windsor, CO 80550 | 9-12 | 2.4 mi |
Disclaimer:
School attendance boundaries provided by ATTOM Data Solutions and are for reference only. Contact the school directly to verify enrollment eligibility.
Price & Sales History for 1723 Thrive Dr
Date
Details
Price
Change
Source
9/11/2026
Listed
$479,900
17.59%
MLS
5/14/2021
Sold
$408,117
—
Public Record
Disclaimer: Historical sales information is derived from public records provided by the county offices. Information is not guaranteed and should be independently verified.
Tax History
Tax History for 1723 Thrive Dr
Year
Property Taxes
Change
Tax Assessment
Change
2025
$4,503
—
$30,680
-2%
2025
$4,503
14%
$31,340
-1%
2024
$3,951
3%
$31,620
-1%
2023
$3,818
322%
$31,920
355%
2021
$904
-73%
$7,010
-70%
2022
$3,307
100%
$23,400
233900%
2020
—
$10
—
Disclaimer: Historical tax information is derived from public records provided by the county offices. Information is not guaranteed and should be independently verified.
Estimate the Cost
Estimate the Cost for 1723 Thrive Dr
1723 Thrive Dr, Windsor, CO 80550 (MLS# 1068558) is a Single Family property with 3 bedrooms and 2 full bathrooms. 1723 Thrive Dr is currently listed for $479,900 and was received on September 11, 2026. Want to learn more about 1723 Thrive Dr? Do you have questions about finding other Single Family real estate for sale in Windsor? You can browse all Windsor real estate or contact a Coldwell Banker agent to request more information.