This is a carousel with tiles that activate property listing cards. Use the previous and next buttons to navigate.
1/1
$675,000
This is a carousel with tiles that activate property listing cards. Use the previous and next buttons to navigate.
1/1
Property Description
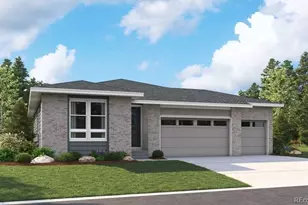
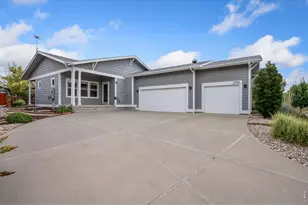
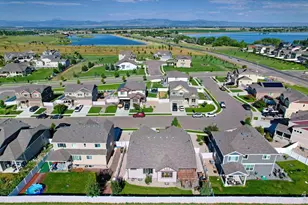
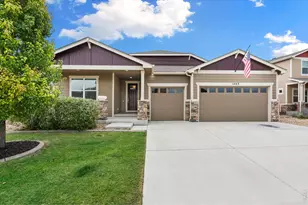
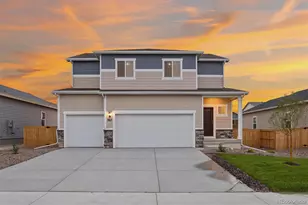
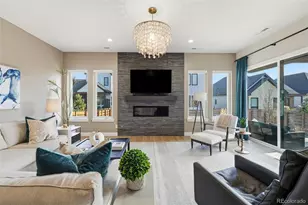
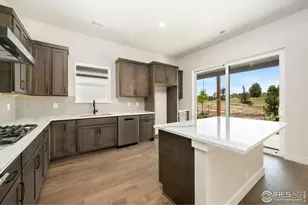
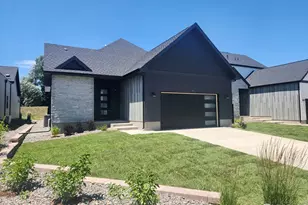
This is it! Experience unparalleled ease of living in this sleek ranch-style patio home (one of just a handful of homes with a FENCED YARD) located in Pelican Shores @ Water Valley. Thoughtfully designed, this single-story residence offers 3 bedrooms, 2 bathrooms, and 2,154 square feet of beautifully curated living space. An open floor plan, 10-foot ceilings, and expansive windows fill the home with natural light while showcasing serene views of your own private yard - all maintenance free! The heart of the home is the gourmet kitchen, featuring crisp white cabinetry, light quartz countertops, and a spacious center prep island. The kitchen flows effortlessly into the dining area and great room, where a modern gas fireplace create a sophisticated yet comfortable space ideal for entertaining or everyday living.The private primary suite is a true retreat, complete with a luxurious bathroom offering dual vanities, an oversized steam shower with dual shower heads, and a generous walk-in closet. Two additional bedrooms are conveniently located near the front of the home, along with a full bath and an upgraded powder bath for guests. A functional laundry room includes a utility sink, clothes washer clothes dryer - and additional highlights include luxury vinyl plank flooring, plush carpeting in the bedrooms, a tankless water heater, and an insulated steel garage door. Pelican Shores is part of the prestigious Pelican Lakes Resort & Golf community, offering a 27-hole semi-private golf course, tennis courts, a fitness center, clubhouse, and scenic trails along the Poudre River. This golf cart-friendly neighborhood also provides maintenance-free landscaping and resort-style amenities. Optional WaterDance membership expands access to additional nearby amenities in Raindance, including Hoedown Hill and more. Ideal for full-time living or a lock-and-leave lifestyle, this exceptional home blends luxury,and convenience in one of Northern Colorado's most sought-after communities.
Full Property Details
Full Property Details for 1750 Beachside Dr
General
- Sold For: $675,000
- HOA FEE: $280/month
- HOA FEE FREQ.: Quarterly
- Taxes: $5,804 (2025)
- Status: Closed
- Type: Single Family
- Source: IRES
- MLS ID: 1054912
- Added to Site: 61 day(s) ago
Interior
- Interior Features: Cathedral Ceiling(s), Pantry, Walk-In Closet(s), Kitchen Island
- Fireplace: Yes
- Fireplace(s): Great Room, One
- Appliances: Gas Range, Dishwasher, Refrigerator, Washer, Dryer, Microwave, Disposal, Fire Alarm
Rooms
Bathrooms
- Total Bathrooms: 2
- Full Bathrooms: 1
- 3/4 Bathrooms: 1
- Main Floor Baths: 1
Bedrooms
- Total Bedrooms: 3
Exterior
- Exterior Features: Sprinkler System, Garage Door More Than 8 Feet High
- Porch/Patio/Deck: Patio
Parking
- Garage: Yes
- Attached garage: Yes
- Garage Spaces: 2
- Parking Features: Attached
- Garage Description: Attached
Location
- Area: Windsor
- County: Weld
- Subdivision: Pelican Shores @ Water Valley
- Driving Directions: From I-25, east on 392/Main St. South on 7th St. East then North on Barefoot and follow around to Beachside and the home.
School Information
- School District: Weld RE-4
- Elementary School: Mountain View
- Middle School: Windsor
- High School: Windsor
Community
- Association: Yes
- Assoc. Name: Pelican Shores at Water Valley
- Assoc. Fees Include: Trash, Snow Removal, Maintenance Grounds
Heating & Cooling
- Cooling Type: Central Air
- Heating Type: Forced Air
Utilities
- Gas: Yes
- Gas: Xcel
- Sewer: Public Sewer
- Water: City
- Utility Description: Natural Gas Available, Electricity Available, Cable Available
Structural Information
- Architectural Style: Contemporary
- Construction: Frame, Stone, Metal Siding
- Exterior Const.: Frame, Stone, Metal Siding
- Basement: Yes
- Basement Desc.: Crawl Space, Sump Pump
- Roof: Composition
- Windows: Window Coverings
- Square Feet: 2,130
- Sq. Ft. Source: Assessor
- Living Area: 2,032 Sq. Ft.
- Year Built: 2024
Lot Features
- Lot Size (Acres): 0.08
- Lot Size (Sq. Ft.): 3,696
- Frontage: City Street
- Street/Road Desc.: Asphalt
- Fence: Yes
- Lot Features: Level, House Faces East, Paved, Curbs, Gutters, Sidewalks
- Potential Use: Single-Family
- Permitted Use: Single Family
- Zoning: Res
- Fencing (Description): Fenced
Green Features
- Energy Efficient: Windows, Thermostat
Financial Considerations
- Association Fee: Yes
- Association Fee: $840
- Assoc Fee Freq.: Quarterly
- Tax Amount: $5,804
- Tax Year: 2025
- Terms: Cash, Conventional, FHA, VA
Disclosures and Reports
- Special Conditions: Private Owner
- Exclusions: All Seller Personal Property
- Property ID: R8963423
Listed by RE/MAX Alliance-FTC South (970) 226-3990
Sold by (970) 371-4144

Get Pre-Approved Today
Schools
Schools serving 1750 Beachside Dr
School District:Windsor School District Re-4
| Name | Grades | Distance |
|---|---|---|
Mountain View Elementary School, Windsor, CO 810 3rd Street, Windsor, CO 80550 | 3-5 | 1.4 mi |
Tozer Elementary School 501 Oak Street, Windsor, CO 80550 | PK-2 | 1.5 mi |
Windsor Middle School 900 Main Street, Windsor, CO 80550 | 6-8 | 1.9 mi |
Windsor High School 1100 Main Street, Windsor, CO 80550 | 9-12 | 2 mi |
Disclaimer:
School attendance boundaries provided by ATTOM Data Solutions and are for reference only. Contact the school directly to verify enrollment eligibility.
Price & Sales History for 1750 Beachside Dr
Date
Details
Price
Change
Source
5/22/2026
Sold
$675,000
-3.43%
MLS
3/27/2026
Listed
$699,000
—
MLS
Disclaimer: Historical sales information is derived from public records provided by the county offices. Information is not guaranteed and should be independently verified.
1750 Beachside Dr, Windsor, CO 80550 (MLS# 1054912) is a Single Family property that was sold at $675,000 on May 22, 2026. Want to learn more about 1750 Beachside Dr? Do you have questions about finding other Single Family real estate for sale in Windsor? You can browse all Windsor real estate or contact a Coldwell Banker agent to request more information.