This is a carousel with tiles that activate property listing cards. Use the previous and next buttons to navigate.
1/42
$675,000 New to Website
This is a carousel with tiles that activate property listing cards. Use the previous and next buttons to navigate.
1/42
Property Description
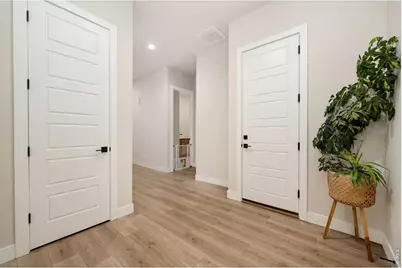
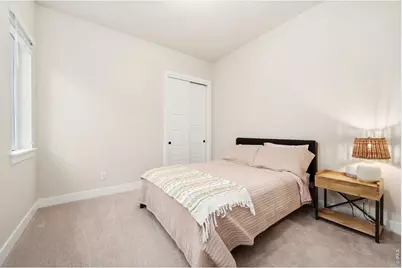
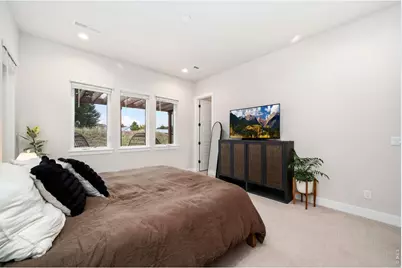
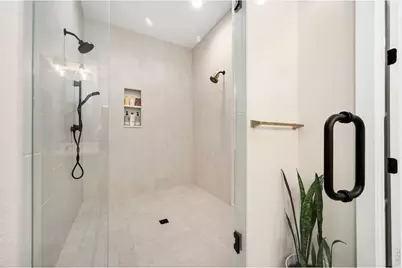
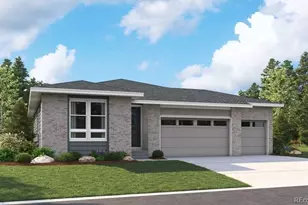
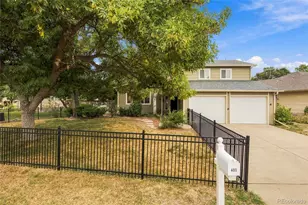
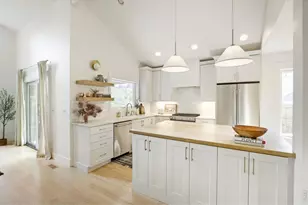
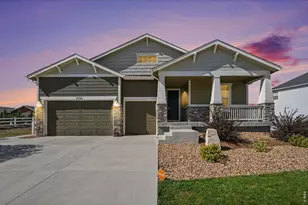
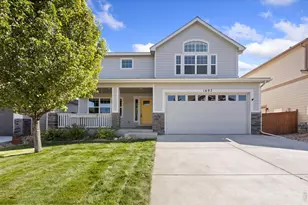
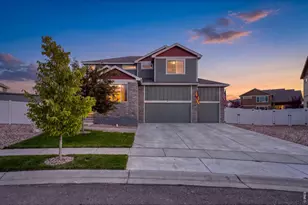
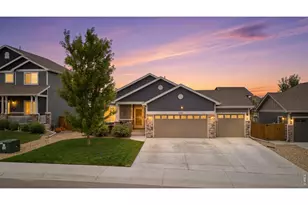
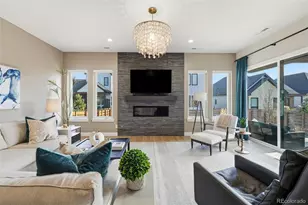
Welcome to 1780 Barefoot Dr, a beautifully appointed 3-bedroom, 2-bath patio home in Windsor's highly sought-after Water Valley community. Designed for easy single-level living, this home offers a bright, open floor plan with stylish finishes and thoughtful upgrades throughout. The gourmet kitchen is the heart of the home, featuring quartz countertops, a spacious center island, stainless steel appliances, beautiful cabinetry, and an extended coffee bar/beverage station that adds both function and sophistication for everyday living and entertaining. The inviting great room is anchored by a modern gas fireplace and flows seamlessly into the dining area and kitchen. Retreat to the spacious primary suite, complete with a spa-inspired bath featuring dual sinks, a large walk-in shower, and an impressive custom-designed closet offering exceptional storage and organization. Two additional bedrooms provide flexibility for guests, a home office, or hobbies. Step outside to an exceptional back patio designed for relaxing, entertaining, and enjoying Colorado's beautiful seasons. Additional highlights include luxury vinyl plank flooring, a well-appointed laundry room with cabinetry and utility sink, tankless water heater, and an insulated garage door. Located in the desirable Water Valley subdivision, this home offers convenient access to golf, lakes, trails, dining, and year-round recreation. Enjoy the low-maintenance patio home lifestyle without sacrificing space, style, or the amenities that make Water Valley one of Windsor's most desirable communities.
Full Property Details
Full Property Details for 1780 Barefoot Dr
General
- Price: $675,000
- HOA FEE: $250/month
- Taxes: $3,476 (2025)
- Status: Active
- Type: Single Family
- Source: IRES
- MLS ID: 1070170
- Updated: 10/8/2026
- Added to Site: 1 day(s) ago
Interior
- Interior Features: Eat-In Kitchen, Open Floorplan, Pantry, Walk-In Closet(s), Kitchen Island
- Fireplace: Yes
- Fireplace(s): Gas, Great Room
- Appliances: Electric Range, Gas Range, Dishwasher, Refrigerator, Bar Fridge, Microwave, Disposal, Fire Alarm
Rooms
Bathrooms
- Total Bathrooms: 2
- Full Bathrooms: 2
- Main Floor Baths: 2
Bedrooms
- Total Bedrooms: 3
Exterior
- Exterior Features: Sprinkler System
- Porch/Patio/Deck: Patio
Parking
- Garage: Yes
- Attached garage: Yes
- Garage Spaces: 2
- Parking Features: Attached
- Garage Description: Attached
Location
- Area: Windsor
- County: Weld
- Subdivision: Water Valley South 27th
School Information
- School District: Weld RE-4
- Elementary School: Mountain View
- Middle School: Windsor
- High School: Windsor
Community
- Association: Yes
- Assoc. Name: Pelican Shores @ Water Valley
- Assoc. Fees Include: Common Amenities, Maintenance Grounds, Management
Heating & Cooling
- Cooling Type: Central Air
- Heating Type: Forced Air
Utilities
- Gas: Yes
- Gas: Xcel
- Sewer: Public Sewer
- Water: Public
- Utility Description: Natural Gas Available, Electricity Available
Structural Information
- Architectural Style: Patio Home
- Builder: Trumark Homes
- Model: Baja
- Construction: Frame, Stone
- Exterior Const.: Frame, Stone
- Basement: Yes
- Basement Desc.: Crawl Space
- Roof: Composition
- Windows: Window Coverings
- Square Feet: 2,156
- Sq. Ft. Source: Assessor
- Living Area: 2,156 Sq. Ft.
- Year Built: 2025
Lot Features
- Lot Size (Acres): 0.08
- Lot Size (Sq. Ft.): 3,696
- Frontage: City Street
- Street/Road Desc.: Asphalt
- Fence: Yes
- Lot Features: Level, Paved, Curbs, Gutters, Sidewalks
- Potential Use: Single-Family
- Zoning: r1
- Fencing (Description): Fenced
Financial Considerations
- Association Fee: Yes
- Association Fee: $250
- Assoc Fee Freq.: Monthly
- Tax Amount: $3,476
- Tax Year: 2025
- Terms: Cash, Conventional, FHA, VA
Disclosures and Reports
- Special Conditions: Private Owner
- Exclusions: Clothes Washer, Clothes Dyer, Seller's Personal Property
- Property ID: R8963364
Listed by RE/MAX Alliance-FTC South (970) 226-3990

Get Pre-Approved Today
Schools
Schools serving 1780 Barefoot Dr
School District:Windsor School District Re-4
| Name | Grades | Distance |
|---|---|---|
Mountain View Elementary School, Windsor, CO 810 3rd Street, Windsor, CO 80550 | 3-5 | 1.5 mi |
Tozer Elementary School 501 Oak Street, Windsor, CO 80550 | PK-2 | 1.6 mi |
Windsor Middle School 900 Main Street, Windsor, CO 80550 | 6-8 | 2 mi |
Windsor High School 1100 Main Street, Windsor, CO 80550 | 9-12 | 2.1 mi |
Disclaimer:
School attendance boundaries provided by ATTOM Data Solutions and are for reference only. Contact the school directly to verify enrollment eligibility.
Price & Sales History for 1780 Barefoot Dr
Date
Details
Price
Change
Source
10/08/2026
Listed
$675,000
12.52%
MLS
3/27/2026
Sold
$599,900
—
Public Record
Disclaimer: Historical sales information is derived from public records provided by the county offices. Information is not guaranteed and should be independently verified.
Tax History
Tax History for 1780 Barefoot Dr
Year
Property Taxes
Change
Tax Assessment
Change
2025
$3,476
48%
$41,110
60%
2024
$2,353
—
$25,650
49%
2024
$2,353
14%
$17,200
5%
2023
$2,071
162%
$16,420
171%
2021
$791
-13%
$6,070
-6%
2022
$906
304%
$6,460
271%
2020
$224
—
$1,740
—
Disclaimer: Historical tax information is derived from public records provided by the county offices. Information is not guaranteed and should be independently verified.
Estimate the Cost
Estimate the Cost for 1780 Barefoot Dr
1780 Barefoot Dr, Windsor, CO 80550 (MLS# 1070170) is a Single Family property with 3 bedrooms and 2 full bathrooms. 1780 Barefoot Dr is currently listed for $675,000 and was received on October 08, 2026. Want to learn more about 1780 Barefoot Dr? Do you have questions about finding other Single Family real estate for sale in Windsor? You can browse all Windsor real estate or contact a Coldwell Banker agent to request more information.