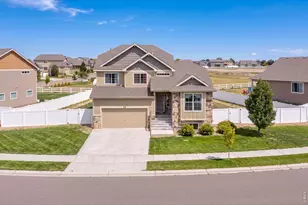
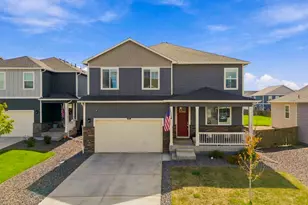
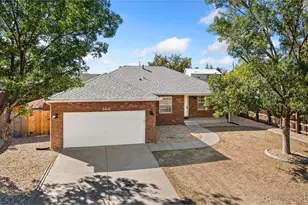
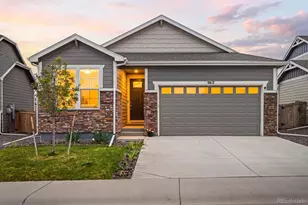
This is a carousel with tiles that activate property listing cards. Use the previous and next buttons to navigate.
1/1
$369,900
This is a carousel with tiles that activate property listing cards. Use the previous and next buttons to navigate.
1/1
Property Description
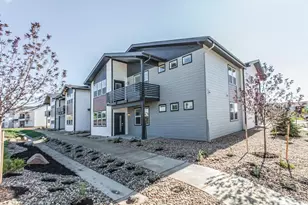
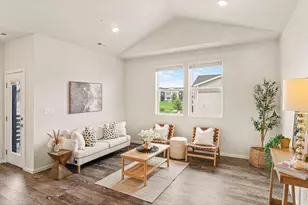
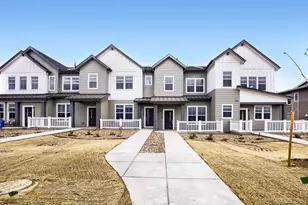
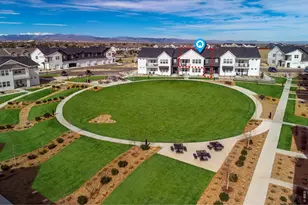
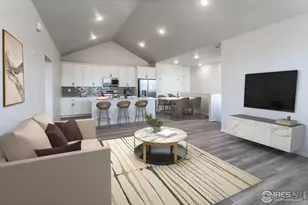
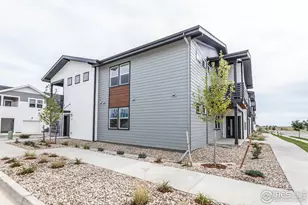
ASK ABOUT CURRENT PREFERRED LENDER OR CASH BUYER INCENTIVES. Lock & leave! Move-in ready and designed for low-maintenance living, the Ford by Hartford Homes is a brand-new, second-level condo that offers both comfort and convenience. Enjoy the privacy of your own entry directly from the attached one-car garage. Inside, the kitchen features sleek stainless steel appliances, including a dishwasher, fridge, microwave, and range, paired with Macchiato maple cabinetry and stylish quartz countertops throughout. The home boasts vinyl plank flooring that flows seamlessly through the entry, kitchen, bathrooms, laundry room, living room, and even the stair treads and risers. With two cozy bedrooms, this space is ideal for easy living. Plus, a washer and dryer are included for added convenience. Stay comfortable year-round with central A/C. Finishing touches like the white 2-inch faux wood blinds provide a clean, modern look. Take advantage of the following community amenities at no additional cost: various parks, pickle ball courts, miles of trails, farm to table lifestyle with access to orchards, corn fields, & pumpkin patches, access to lakes in Water Valley, golf cart friendly roadways & paths, community fire pits & bbq grills. For an additional fee you can enjoy the community water park and indoor gym. HOA includes exterior building maintenance, exterior insurance, grounds/landscaping maintenance, snow removal for sidewalks/walkways/private streets, Xfinity 5G internet, water, sewer, trash.
Full Property Details
Full Property Details for 1825 Bounty Dr #8
General
- Sold For: $369,900
- HOA FEE: $395/month
- Taxes: (2025)
- Status: Closed
- Type: Single Family
- Source: IRES
- MLS ID: 1044143
- Added to Site: 338 day(s) ago
Interior
- Interior Features: Eat-In Kitchen, Open Floorplan, Pantry, Walk-In Closet(s), Washer/Dryer Hookup, Kitchen Island
- Appliances: Electric Range, Dishwasher, Refrigerator, Washer, Dryer, Microwave
Rooms
Bathrooms
- Total Bathrooms: 2
- 3/4 Bathrooms: 2
Bedrooms
- Total Bedrooms: 2
Exterior
- Exterior Features: Balcony
Parking
- Garage: Yes
- Attached garage: Yes
- Garage Spaces: 1
- Parking Features: Garage Door Opener, Attached
- Garage Description: Attached
Location
- Area: Windsor
- County: Weld
- Subdivision: RainDance
School Information
- School District: Weld RE-4
- Elementary School: Orchard Hill
- Middle School: Windsor
- High School: Windsor
Community
- Association: Yes
- Assoc. Name: RainDance Flats HOA
- Assoc. Fees Include: Common Amenities, Trash, Maintenance Grounds, Management, Exterior Maintenance, Water, Sewer
- Pets Allowed: Yes
Heating & Cooling
- Cooling Type: Central Air
- Heating Type: Forced Air
Utilities
- Gas: Yes
- Sewer: Public Sewer
- Water: City
- Utility Description: Natural Gas Available, Electricity Available
Structural Information
- Structure Type: 2nd Floor
- Builder: Hartford Homes LLC
- Model: Ford
- Construction: Frame
- Exterior Const.: Frame
- Basement Desc.: None
- Roof: Composition
- Windows: Window Coverings
- Square Feet: 1,166
- Sq. Ft. Source: Plans
- Living Area: 1,166 Sq. Ft.
- Year Built: 2025
Lot Features
- Zoning: Res
Financial Considerations
- Association Fee: Yes
- Association Fee: $395
- Assoc Fee Freq.: Monthly
- Other Assoc Fees: $25
- Other Fee Freq.: Monthly
- Tax Year: 2025
- Terms: Cash, Conventional, VA, 1031 Exchange
Disclosures and Reports
- Special Conditions: Builder
- Property ID: R8993193
Listed by RE/MAX Alliance-FTC South (970) 226-3990
Sold by Non-IRES (303) 552-6781

Get Pre-Approved Today
Schools
Schools serving 1825 Bounty Dr #8
School District:Windsor School District Re-4
| Name | Grades | Distance |
|---|---|---|
Mountain View Elementary School, Windsor, CO 810 3rd Street, Windsor, CO 80550 | 3-5 | 3 mi |
Tozer Elementary School 501 Oak Street, Windsor, CO 80550 | PK-2 | 3.1 mi |
Windsor Middle School 900 Main Street, Windsor, CO 80550 | 6-8 | 3.2 mi |
Windsor High School 1100 Main Street, Windsor, CO 80550 | 9-12 | 3.2 mi |
Disclaimer:
School attendance boundaries provided by ATTOM Data Solutions and are for reference only. Contact the school directly to verify enrollment eligibility.
Price & Sales History for 1825 Bounty Dr #8
Date
Details
Price
Change
Source
6/17/2026
Sold
$369,900
—
MLS
4/20/2026
Price Reduced
$369,900
-1.33%
MLS
1/23/2026
Price Reduced
$374,900
-3.97%
MLS
9/18/2025
Listed
$390,415
—
MLS
Disclaimer: Historical sales information is derived from public records provided by the county offices. Information is not guaranteed and should be independently verified.
1825 Bounty Dr #8, Windsor, CO 80550 (MLS# 1044143) is a Single Family property that was sold at $369,900 on June 17, 2026. Want to learn more about 1825 Bounty Dr #8? Do you have questions about finding other Single Family real estate for sale in Windsor? You can browse all Windsor real estate or contact a Coldwell Banker agent to request more information.