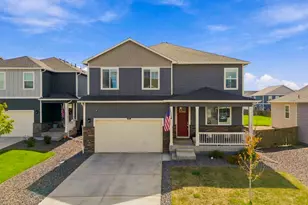
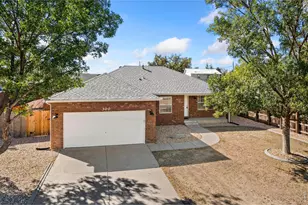
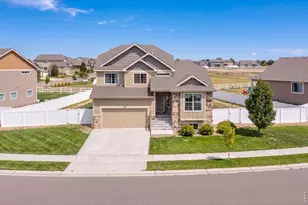
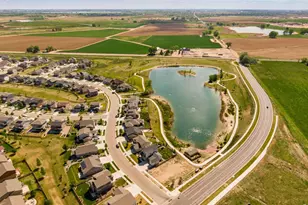
This is a carousel with tiles that activate property listing cards. Use the previous and next buttons to navigate.
1/1
$850,000
This is a carousel with tiles that activate property listing cards. Use the previous and next buttons to navigate.
1/1
Property Description
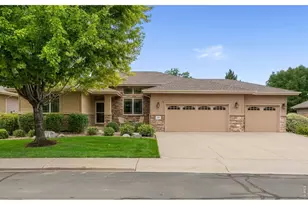
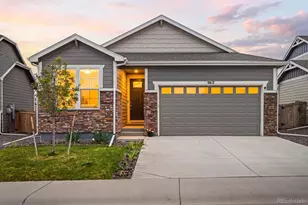
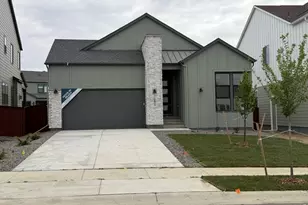
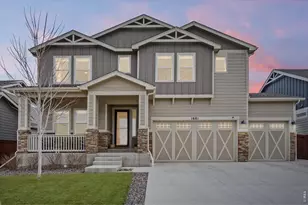
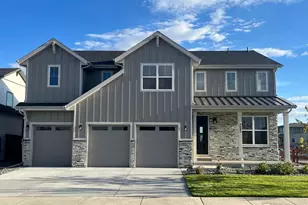
Step into this spacious single-story home offering 4 bedrooms, 3 baths, and 3,493 square feet of open-concept living space. The well-appointed kitchen features Kitchen Aid double ovens, a large island, plenty of counter and cabinet space, a desk area for added convenience, and a generous walk-in pantry, perfect for those who love to cook and entertain. The kitchen seamlessly flows into the dining room and large family room, creating an inviting atmosphere for gatherings. The primary bedroom is a true retreat with a private bath, dual sinks, and two walk-in closets for ultimate storage and organization. A dedicated laundry room with a utility sink hook-ups to add convenience, while the 3-car garage offers plenty of room for vehicles and extra storage. The finished basement provides additional living space with a large Rec room, 4th bedroom, full bath and ample amount of storage space. Stay comfortable year-round with energy efficiency and dual zoned hvac system and tankless hot water heater. The home has a covered patio which invites outdoor enjoyment for everyone. Fully constructed closets with shoe racks ensure everything is neatly organized. Come live near the Raindance National Golf Course.
Full Property Details
Full Property Details for 1825 Flourish Dr
General
- Sold For: $850,000
- HOA FEE: $25/month
- HOA FEE FREQ.: Annually
- Taxes: $9,000 (2024)
- Status: Closed
- Type: Single Family
- Source: IRES
- MLS ID: 1046519
- Added to Site: 342 day(s) ago
Interior
- Interior Features: Separate Dining Room, Cathedral Ceiling(s), Open Floorplan, Pantry, Walk-In Closet(s), Washer/Dryer Hookup, Kitchen Island, High Ceilings
- Fireplace: Yes
- Fireplace(s): Gas, Gas Log, Family Room
- Appliances: Gas Range, Self Cleaning Oven, Double Oven, Dishwasher, Microwave, Disposal, Fire Alarm
Rooms
Bathrooms
- Total Bathrooms: 3
- Full Bathrooms: 3
- Main Floor Baths: 2
- Basement Baths: 1
Bedrooms
- Total Bedrooms: 4
Other Rooms
- Laundry: Sink
Exterior
- Exterior Features: Sprinkler System
- Porch/Patio/Deck: Enclosed
Parking
- Garage: Yes
- Attached garage: Yes
- Garage Spaces: 3
- Parking Features: Garage Door Opener, Attached
- Garage Description: Attached
Location
- Area: Windsor
- County: Weld
- Subdivision: Raindance 15th Fg
- Driving Directions: From I25 head east on Crossroads. Turn left on Colorado Blvd. The right on New Liberty Rd , Left on Covered Bridge Pkwy, Right on Abundance Dr, Left on Flourish Dr.
School Information
- School District: Weld RE-4
- Elementary School: Orchard Hill
- Middle School: Ridgeline
- High School: Windsor
Community
- Association: Yes
- Assoc. Name: Advance HOA
- Assoc. Fees Include: Common Amenities, Trash, Management, Utilities
Heating & Cooling
- Cooling Type: Central Air
- Heating Type: Forced Air, Zoned
Utilities
- Gas: Yes
- Gas: Xcel
- Water: Public
- Utility Description: Natural Gas Available, Electricity Available, High-Speed Internet Available
Structural Information
- Architectural Style: Farmhouse
- Builder: American Legend Homes
- Model: C552A
- Construction: Composition
- Exterior Const.: Composition
- Basement: Yes
- Basement Desc.: Full, Partially Finished, Built-In Radon, Sump Pump
- Roof: Composition
- Square Feet: 4,393
- Sq. Ft. Source: Plans
- Living Area: 3,274 Sq. Ft.
- Year Built: 2025
Lot Features
- Lot Size (Acres): 0.18
- Lot Size (Sq. Ft.): 7,652
- Frontage: City Street
- Street/Road Desc.: Concrete
- Fence: Yes
- Lot Features: Corner Lot, Level, Golf Course Neighborhood, City Limits, Paved, Sidewalks, Water Rights Excluded
- Potential Use: Single-Family
- Permitted Use: Single Family
- Zoning: RES
- Fencing (Description): Partial
Green Features
- Energy Efficient: Windows, High Efficiency Furnace, Energy Rated
Financial Considerations
- Association Fee: Yes
- Association Fee: $300
- Assoc Fee Freq.: Annually
- Tax Amount: $9,000
- Tax Year: 2024
- Terms: Cash, Conventional, FHA, VA
Disclosures and Reports
- Special Conditions: Builder
- Property ID: R8972351
Listed by American Legend Homes LLC (972) 410-5713
Sold by Non-IRES (970) 800-3242

Get Pre-Approved Today
Schools
Schools serving 1825 Flourish Dr
School District:Windsor School District Re-4
| Name | Grades | Distance |
|---|---|---|
Mountain View Elementary School, Windsor, CO 810 3rd Street, Windsor, CO 80550 | 3-5 | 2.2 mi |
Tozer Elementary School 501 Oak Street, Windsor, CO 80550 | PK-2 | 2.2 mi |
Windsor Middle School 900 Main Street, Windsor, CO 80550 | 6-8 | 2.3 mi |
Windsor High School 1100 Main Street, Windsor, CO 80550 | 9-12 | 2.3 mi |
Disclaimer:
School attendance boundaries provided by ATTOM Data Solutions and are for reference only. Contact the school directly to verify enrollment eligibility.
Price & Sales History for 1825 Flourish Dr
Date
Details
Price
Change
Source
9/23/2026
Sold
$850,000
-4.39%
MLS
4/21/2026
Price Reduced
$889,000
-1.11%
MLS
3/24/2026
Price Reduced
$899,000
-1.21%
MLS
2/16/2026
Price Reduced
$910,000
-1.52%
MLS
1/02/2026
Price Reduced
$924,000
-0.54%
MLS
10/29/2025
Listed
$929,000
—
MLS
Disclaimer: Historical sales information is derived from public records provided by the county offices. Information is not guaranteed and should be independently verified.
1825 Flourish Dr, Windsor, CO 80550 (MLS# 1046519) is a Single Family property that was sold at $850,000 on September 23, 2026. Want to learn more about 1825 Flourish Dr? Do you have questions about finding other Single Family real estate for sale in Windsor? You can browse all Windsor real estate or contact a Coldwell Banker agent to request more information.