No photo available
$949,000 New to Website
Property Description
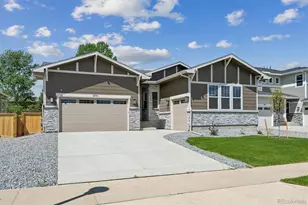
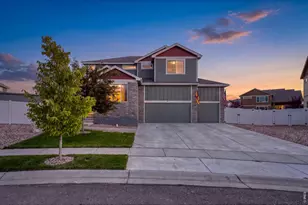
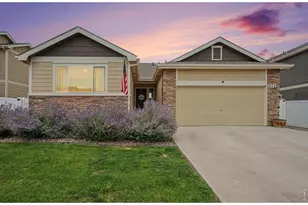
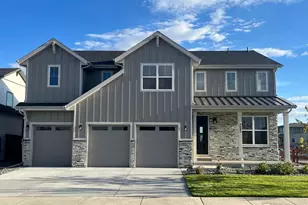
Welcome to 1835 Golden Sun Drive, a beautifully maintained, nearly new 5-bedroom ranch in the sought-after RainDance community. Purchased new from the builder by the original owners and lived in for less than two years, this home is vacant, move-in ready and situated on a desirable 10,000-square-foot homesite with a large backyard, mountain views and covered patio. The light-filled main level features the primary suite plus two additional bedrooms, 2.5 baths and a dedicated home office with custom built-in cabinetry and shelving. All main-level bedrooms have brand-new carpet. The open-concept kitchen features upgraded granite countertops, soft-close cabinetry, KitchenAid appliances, a 36-inch gas cooktop with designer hood, oversized island and walk-in pantry. Multi-panel sliding glass doors bring in abundant natural light and open to the covered patio and fully landscaped, privacy-fenced backyard. The primary suite offers dual sinks, an oversized shower with dual shower heads and a generous walk-in closet. Additional upgrades include custom cabinetry in the laundry room, window blinds, whole-house humidifier and security system. The finished lower level adds two bedrooms, a full bath and expansive recreation area with a walk-behind wet bar-perfect for a game room, media space or entertaining. Custom built-ins in one lower-level bedroom make it equally suited as a guest room, office, hobby or craft room. Generous unfinished areas provide additional storage. A 3-car tandem garage completes the home. Enjoy the RainDance lifestyle with recreation, dining, golf and community amenities just a short golf-cart ride away. This nearly new home offers the space, upgrades and flexibility of new construction without the wait. Move in and enjoy!
Full Property Details
Full Property Details for 1835 Golden Sun Dr
Sign in to view more details. Local MLS Rules require you to be signed in. Not a member yet? Sign up now.
General
- Price: $949,000
- HOA FEE: $25/month
- HOA FEE FREQ.: Annually
- Taxes: $8,173 (2025)
- Status: Active
- Type: Single Family
- Source: MetroList_Colorado
- MLS ID: 7138554
- Updated: Today (10/9/2026)
- Added to Site: Today
Interior
- Interior Features: Built-in Features, Ceiling Fan(s), Eat-in Kitchen, High Ceilings, Pantry, Primary Suite, Vaulted Ceiling(s), Walk-In Closet(s), Wet Bar
- Fireplace: Yes
- Number of Fireplaces: 1
- Fireplace(s): Family Room, Family Room, Family Room
- Appliances: Cooktop, Dishwasher, Disposal, Microwave, Range
- Furnishings: Unfurnished
- Flooring: Carpet, Wood
Rooms
Bathrooms
- Total Bathrooms: 4
- Full Bathrooms: 3
- Half Bathrooms: 1
- Main Floor Baths: 3
- Basement Baths: 1
Bedrooms
- Total Bedrooms: 5
- Bedrooms Main: 3
Additional Information
- Shared Amenities: Park, Pool, Trail(s)
- Security/Safety: Security System
Exterior
- Porch/Patio/Deck: Front Porch, Patio
Parking
- Garage: Yes
- Garage Spaces: 3
- Total Spaces: 3
Location
- County: Weld
- Subdivision: Raindance 15th FG
School Information
- Elem School District: Weld RE-4
- Midd School District: Weld RE-4
- High School District: Weld RE-4
- Elementary School: Orchard Hill
- Middle School: Windsor
- High School: Windsor
Community
- Association: Yes
- Assoc. Name: RainDance Community Association
- Assoc. Fees Include: Trash
- Pets Allowed: Yes
- Management Type: Professionally Managed
Heating & Cooling
- Cooling Type: Central Air
- Heating Type: Forced Air
Utilities
- Gas: Yes
- Sewer: Public Sewer
- Water: Public
- Utility Description: Electricity Connected, Natural Gas Connected
Structural Information
- Architectural Style: Contemporary
- Structure Type: House
- Builder: American Legend Homes
- Construction: Frame
- Basement: Yes
- Basement Desc.: Finished
- Roof: Composition
- Windows: Double Pane Windows, Window Coverings
- Square Feet: 4,646
- Sq. Ft. Source: Public Records
- Living Area: 3,875 Sq. Ft.
- Year Built: 2022
Lot Features
- Lot Size (Acres): 0.24
- Lot Size (Sq. Ft.): 10,320
- Frontage: Public
- Street/Road Desc.: Paved
- Road Maintenance: Public Maintained Road
- Zoning: SFR
Financial Considerations
- Association Fee: Yes
- Association Fee: $300
- Assoc Fee Freq.: Annually
- Assoc Fee /Annual: $300
- Other Assoc Fees: $275
- Other Fee Freq.: Annually
- Tax Amount: $8,173
- Tax Year: 2025
- Terms: Cash, Conventional, FHA, VA Loan
Disclosures and Reports
- Ownership: Individual
- Special Conditions: None
- Legal Description: LOT 25 BLOCK 9 RAINDANCE 15TH FG
- Exclusions: None
- Property ID: R8972324
Listed by Real Broker, LLC DBA Real
Get Pre-Approved Today
Schools
Schools serving 1835 Golden Sun Dr
School District:Windsor School District Re-4
| Name | Grades | Distance |
|---|---|---|
Windsor Middle School 900 Main Street, Windsor, CO 80550 | 6-8 | 2.4 mi |
Windsor High School 1100 Main Street, Windsor, CO 80550 | 9-12 | 2.3 mi |
Disclaimer:
School attendance boundaries provided by ATTOM Data Solutions and are for reference only. Contact the school directly to verify enrollment eligibility.
Price & Sales History for 1835 Golden Sun Dr
Date
Details
Price
Change
Source
12/26/2024
Sold
$910,000
—
Public Record
Disclaimer: Historical sales information is derived from public records provided by the county offices. Information is not guaranteed and should be independently verified.

Tax History
Tax History for 1835 Golden Sun Dr
Year
Property Taxes
Change
Tax Assessment
Change
2025
$8,173
—
$57,120
—
2025
$8,173
20%
$56,880
9%
2024
$6,828
100%
$51,960
133%
2023
-100%
$22,320
3231%
2021
$86
-9%
$670
—
2022
$95
—
$670
—
Disclaimer: Historical tax information is derived from public records provided by the county offices. Information is not guaranteed and should be independently verified.
Estimate the Cost
Estimate the Cost for 1835 Golden Sun Dr
1835 Golden Sun Drive, Windsor, CO 80550 (MLS# 7138554) is a Single Family property with 5 bedrooms, 3 full bathrooms and 1 partial bathroom. 1835 Golden Sun Drive is currently listed for $949,000 and was received on October 09, 2026. Want to learn more about 1835 Golden Sun Drive? Do you have questions about finding other Single Family real estate for sale in Windsor? You can browse all Windsor real estate or contact a Coldwell Banker agent to request more information.