This is a carousel with tiles that activate property listing cards. Use the previous and next buttons to navigate.
1/1
$724,000
This is a carousel with tiles that activate property listing cards. Use the previous and next buttons to navigate.
1/1
Property Description
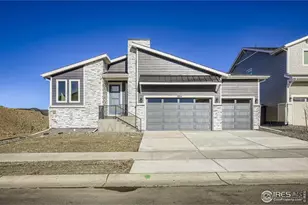
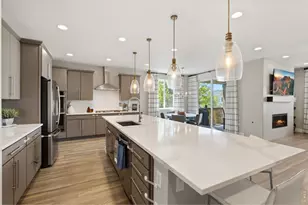
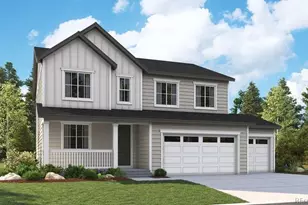
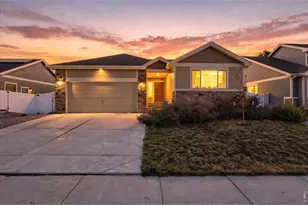
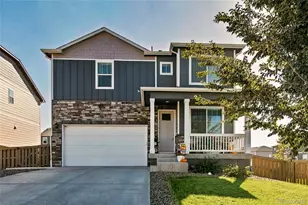
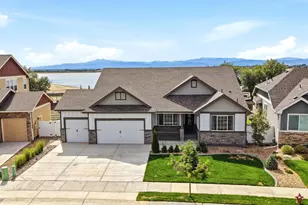
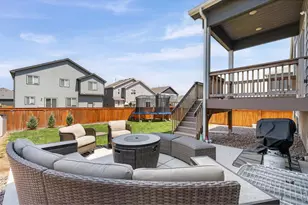
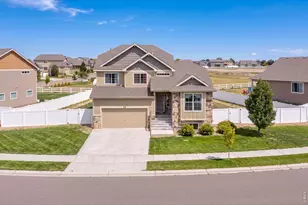
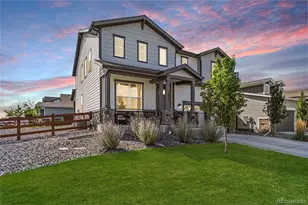
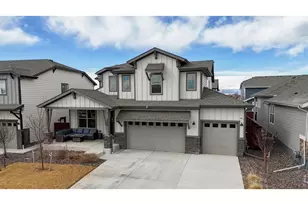
This exquisite 4-bedroom, 3-bathroom open-concept ranch-style home spans 2,688 square feet of meticulously designed living space. The main level greets you with a spacious entry and family room, dining area, and a gourmet kitchen seamlessly integrated for effortless entertaining. The 10-foot ceilings make this area bright and welcoming. The kitchen showcases upgraded 42" cabinetry in stained Almond with slim shaker, a large Quartz island, a walk-in pantry, and premium stainless-steel appliances featuring a 36" gas cooktop and built-in oven & microwave, making it a chef's dream. The primary suite offers a tranquil retreat with ample natural light, a generous walk-in closet, and a spa-inspired bathroom. A secondary bedroom with bath including a walk-in shower, and a conveniently located laundry room near the garage entrance complete the main floor. The family room features a floor-to-ceiling tiled fireplace and opens onto an inviting large outdoor covered patio. The finished basement expands the home's versatility with a large recreation room, two guest bedrooms, a full bath, and an unfinished storage space. Additional highlights include a 3-car garage, custom-built closets with shoe racks, a tankless water heater, and a high-efficiency furnace. American Legend Homes combines style, comfort, and practicality. This home is a true masterpiece.
Full Property Details
Full Property Details for 1854 Equinox Dr
General
- Sold For: $724,000
- HOA FEE: $25/month
- HOA FEE FREQ.: Annually
- Taxes: $7,500 (2024)
- Status: Closed
- Type: Single Family
- Source: IRES
- MLS ID: 1047674
- Added to Site: 238 day(s) ago
Interior
- Interior Features: Eat-In Kitchen, Cathedral Ceiling(s), Open Floorplan, Pantry, Walk-In Closet(s), Washer/Dryer Hookup, Kitchen Island, High Ceilings
- Fireplace: Yes
- Fireplace(s): Gas, Gas Log, Great Room
- Appliances: Gas Range, Self Cleaning Oven, Dishwasher, Microwave, Disposal, Fire Alarm
Rooms
Bathrooms
- Total Bathrooms: 3
- Full Bathrooms: 3
- Basement Baths: 1
Bedrooms
- Total Bedrooms: 4
Exterior
- Exterior Features: Sprinkler System
- Porch/Patio/Deck: Patio
Parking
- Garage: Yes
- Attached garage: Yes
- Garage Spaces: 3
- Parking Features: Garage Door Opener, Attached
- Garage Description: Attached
Location
- Area: Windsor
- County: Weld
- Subdivision: Raindance 16th Fg
- Driving Directions: From I-25 head East on Crossroads, Turn Left on Colorado Blvd. Turn Right on Bounty Dr, Left on Falling Leaf Dr, Turn Left on Equinox Dr.
School Information
- School District: Weld RE-4
- Elementary School: Orchard Hill
- Middle School: Windsor
- High School: Windsor
Community
- Association: Yes
- Assoc. Name: Advance HOA
- Assoc. Fees Include: Common Amenities, Trash, Management, Utilities
Heating & Cooling
- Cooling Type: Central Air, Ceiling Fan(s)
- Heating Type: Forced Air, Zoned
Utilities
- Gas: Yes
- Gas: Xcel
- Sewer: Public Sewer
- Water: City, District
- Utility Description: Natural Gas Available, Electricity Available, High-Speed Internet Available
Structural Information
- Architectural Style: Contemporary
- Builder: American Legend Homes
- Model: C417
- Construction: Composition
- Exterior Const.: Composition
- Basement: Yes
- Basement Desc.: Full, Partially Finished, Structural Floor, Built-In Radon, Radon Test Available, Sump Pump, Post and Pier
- Roof: Composition
- Square Feet: 3,119
- Sq. Ft. Source: Plans
- Living Area: 3,119 Sq. Ft.
- Year Built: 2025
Lot Features
- Lot Size (Acres): 0.16
- Lot Size (Sq. Ft.): 6,765
- Frontage: City Street
- Street/Road Desc.: Concrete
- Fence: Yes
- Lot Features: Level, Golf Course Neighborhood, House Faces South, City Limits, Paved, Gutters, Sidewalks, Water Rights Excluded, Mineral Rights Excluded
- Potential Use: Single-Family
- Permitted Use: Single Family
- Zoning: RES
- Fencing (Description): Partial, Wood
Green Features
- Energy Efficient: Windows, High Efficiency Furnace, Thermostat, Energy Rated
Financial Considerations
- Association Fee: Yes
- Association Fee: $300
- Assoc Fee Freq.: Annually
- Tax Amount: $7,500
- Tax Year: 2024
- Terms: Cash, Conventional, FHA, VA
Disclosures and Reports
- Special Conditions: Builder
- Property ID: R8974075
Listed by American Legend Homes LLC (972) 410-5713
Sold by Non-IRES (970) 800-3242

Get Pre-Approved Today
Schools
Schools serving 1854 Equinox Dr
School District:Windsor School District Re-4
| Name | Grades | Distance |
|---|---|---|
Windsor Middle School 900 Main Street, Windsor, CO 80550 | 6-8 | 3.2 mi |
Windsor High School 1100 Main Street, Windsor, CO 80550 | 9-12 | 3.1 mi |
Disclaimer:
School attendance boundaries provided by ATTOM Data Solutions and are for reference only. Contact the school directly to verify enrollment eligibility.
Price & Sales History for 1854 Equinox Dr
Date
Details
Price
Change
Source
6/30/2026
Sold
$724,000
-3.34%
MLS
4/17/2026
Price Reduced
$749,000
-1.32%
MLS
3/24/2026
Price Reduced
$759,000
-2.57%
MLS
1/26/2026
Price Reduced
$779,000
-1.39%
MLS
1/02/2026
Price Reduced
$790,000
-1.13%
MLS
11/21/2025
Listed
$799,000
—
MLS
Disclaimer: Historical sales information is derived from public records provided by the county offices. Information is not guaranteed and should be independently verified.
1854 Equinox Dr, Windsor, CO 80550 (MLS# 1047674) is a Single Family property that was sold at $724,000 on June 30, 2026. Want to learn more about 1854 Equinox Dr? Do you have questions about finding other Single Family real estate for sale in Windsor? You can browse all Windsor real estate or contact a Coldwell Banker agent to request more information.