This is a carousel with tiles that activate property listing cards. Use the previous and next buttons to navigate.
1/1
$749,900
This is a carousel with tiles that activate property listing cards. Use the previous and next buttons to navigate.
1/1
Property Description
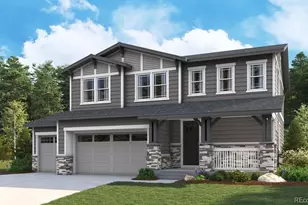
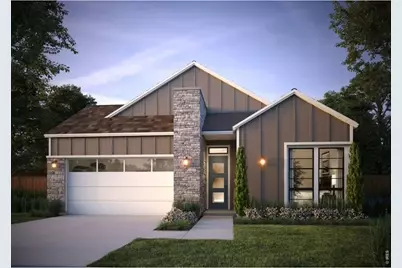
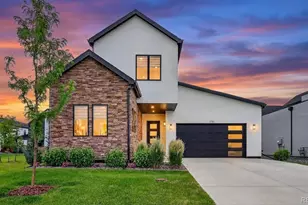
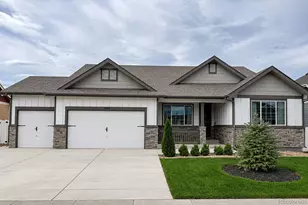
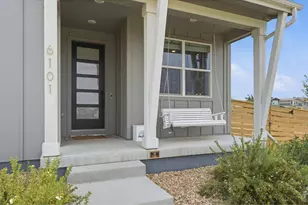
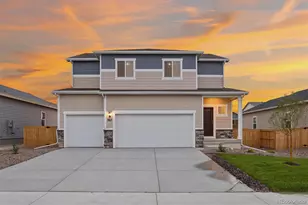
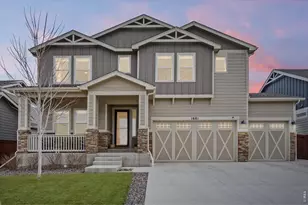
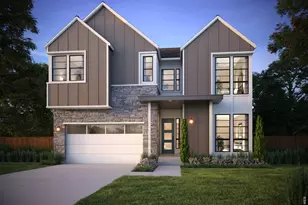
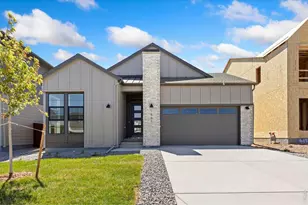
Welcome to 1858 Windfall Drive at Festival. This beautifully designed Plan 1C home offers approximately 1,961 sq. ft. of thoughtfully crafted living space with stylish finishes and functional design throughout. The open-concept layout creates an inviting atmosphere for everyday living and entertaining, while a fireplace adds warmth and character to the great room. Two sliding glass doors bring in abundant natural light and provide easy access to the outdoor deck, creating a seamless indoor-outdoor living experience. Designer-selected details include white shaker style cabinetry, matte black fixtures, and GE Cafe appliances, blending timeless style with modern functionality. The spacious primary suite features a free standing tub for a spa-like experience, while the extended 2-car garage, full yard landscaping, and fencing add convenience and value. Full unfinished basement with wetbar and bath rough-in are perfect for future expansion, making this up to a five bedroom home! Neighborhood amenities of walking trails, orchards, non-potable water and trash, are included in your metro district fees. Membership to the Raindance pool is optional and currently $525/year; there are also other membership options combining amenities in Raindance and nearby Water Valley - "WaterDance"!
Full Property Details
Full Property Details for 1858 Windfall Dr
General
- Price: $749,900
- HOA FEE: $23/month
- HOA FEE FREQ.: Annually
- Taxes: (2025)
- Status: Active
- Type: Single Family
- Source: IRES
- MLS ID: 1069508
- Updated: 10/1/2026
- Added to Site: 11 day(s) ago
Interior
- Interior Features: Eat-In Kitchen, Cathedral Ceiling(s), Open Floorplan, Pantry, Walk-In Closet(s), Washer/Dryer Hookup, Kitchen Island, 6-Panel Doors, High Ceilings
- Fireplace: Yes
- Fireplace(s): Gas
- Appliances: Gas Range, Self Cleaning Oven, Dishwasher, Microwave, Disposal, Fire Alarm
Rooms
Bathrooms
- Total Bathrooms: 3
- Full Bathrooms: 1
- 3/4 Bathrooms: 1
- Half Bathrooms: 1
- Main Floor Baths: 1
Bedrooms
- Total Bedrooms: 3
Other Rooms
- Laundry: Sink
Additional Information
- Security/Safety: Fire Alarm
Exterior
- Exterior Features: Sprinkler System, Garage Door More Than 8 Feet High, Oversized Garage, Tandem Garage
- Porch/Patio/Deck: Deck
Parking
- Garage: Yes
- Attached garage: Yes
- Garage Spaces: 2
- Parking Features: Garage Door Opener, Attached
- Garage Description: Attached
Location
- Area: Windsor
- County: Weld
- Subdivision: Raindance - Festival
School Information
- School District: Weld RE-4
- Elementary School: Orchard Hill
- Middle School: Ridgeline
- High School: Windsor
Community
- Association: Yes
- Assoc. Name: Non-Pot Water + $4/1000 Gl
- Assoc. Fees Include: Common Amenities, Trash, Management
Heating & Cooling
- Cooling Type: Central Air
- Heating Type: Forced Air
Utilities
- Gas: Yes
- Gas: Xcel Energy
- Sewer: Public Sewer
- Water: Public
- Utility Description: Natural Gas Available, Electricity Available, Cable Available, Satellite Available, High-Speed Internet Available
Structural Information
- Architectural Style: Contemporary
- Builder: Trumark Homes
- Model: Plan 1C
- Construction: Frame, Stone, Composition
- Exterior Const.: Frame, Stone, Composition
- Basement: Yes
- Basement Desc.: Full, Unfinished, Slab, Rough-in for Radon, Sump Pump
- Roof: Composition
- Square Feet: 3,909
- Sq. Ft. Source: Plans
- Living Area: 1,961 Sq. Ft.
- Year Built: 2026
Lot Features
- Lot Size (Acres): 0.14
- Lot Size (Sq. Ft.): 5,990
- Frontage: City Street
- Street/Road Desc.: Asphalt
- Fence: Yes
- Lot Features: Golf Course Neighborhood, House Faces East, Paved, Sidewalks, Fire Hydrant within 500 Feet, Mineral Rights Excluded
- Potential Use: Single-Family
- Zoning: RES
- Fencing (Description): Fenced, Wood
Green Features
- Energy Efficient: Windows, High Efficiency Furnace, Energy Survey Complete, Thermostat
Financial Considerations
- Association Fee: Yes
- Association Fee: $278
- Assoc Fee Freq.: Annually
- Other Assoc Fees: $300
- Other Fee Freq.: Annually
- Tax Year: 2025
- Terms: Cash, Conventional, FHA, VA
Disclosures and Reports
- Special Conditions: Builder
- Property ID: R8972526
Listed by Group Harmony (970) 229-0700
Get Pre-Approved Today
Schools
Schools serving 1858 Windfall Dr
School District:Windsor School District Re-4
| Name | Grades | Distance |
|---|---|---|
Windsor Middle School 900 Main Street, Windsor, CO 80550 | 6-8 | 2.6 mi |
Windsor High School 1100 Main Street, Windsor, CO 80550 | 9-12 | 2.6 mi |
Disclaimer:
School attendance boundaries provided by ATTOM Data Solutions and are for reference only. Contact the school directly to verify enrollment eligibility.
Price & Sales History for 1858 Windfall Dr
Date
Details
Price
Change
Source
9/25/2026
Listed
$749,900
—
MLS
Disclaimer: Historical sales information is derived from public records provided by the county offices. Information is not guaranteed and should be independently verified.

Tax History
Tax History for 1858 Windfall Dr
Year
Property Taxes
Change
Tax Assessment
Change
2025
$2,737
—
$20,290
2%
2025
$2,737
156%
$19,870
163%
2024
$1,068
100%
$7,550
3%
2023
-100%
$7,320
993%
2021
$86
-9%
$670
—
2022
$95
—
$670
—
Disclaimer: Historical tax information is derived from public records provided by the county offices. Information is not guaranteed and should be independently verified.
Estimate the Cost
Estimate the Cost for 1858 Windfall Dr
1858 Windfall Dr, Windsor, CO 80550 (MLS# 1069508) is a Single Family property with 3 bedrooms, 1 full bathroom and 2 partial bathrooms. 1858 Windfall Dr is currently listed for $749,900 and was received on September 25, 2026. Want to learn more about 1858 Windfall Dr? Do you have questions about finding other Single Family real estate for sale in Windsor? You can browse all Windsor real estate or contact a Coldwell Banker agent to request more information.