This is a carousel with tiles that activate property listing cards. Use the previous and next buttons to navigate.
1/1
$1,585,000
This is a carousel with tiles that activate property listing cards. Use the previous and next buttons to navigate.
1/1
Property Description
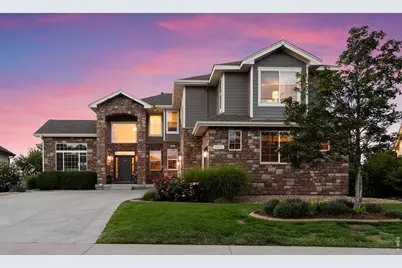
Waterfront living designed for comfort and entertaining! A grand staircase welcomes you into this thoughtfully designed home featuring a main-floor office, main-floor laundry, formal living and dining rooms, and an inviting family room with beautiful lake views.The gourmet kitchen offers a large center island, premium appliances, abundant cabinetry, and a spacious walk-in pantry. Upstairs you'll find 4 spacious bedrooms plus a bonus room, including a luxurious primary suite with a corner fireplace, coffee bar with beverage refrigerator, private deck overlooking the lake, spa-inspired 5-piece bath, and a generous walk-in closet. Every secondary bedroom also features a walk-in closet.The unfinished basement offers endless opportunities to create additional living space to fit your needs.Step outside to your own private retreat featuring a fully equipped outdoor kitchen with a smoker, searing station, refrigerator, built-in fire pit, hot tub, and multiple spaces for entertaining. Enjoy direct lake access from your private boat dock, beautifully landscaped grounds, and stunning waterfront views. Living in Water Valley means enjoying a true resort-style lifestyle with five lakes, championship golf, tennis, walking trails, boating, paddleboarding, fishing, a private pool, fitness center, waterfront dining, and golf cart access to many of the community's amenities!
Full Property Details
Full Property Details for 1893 E Seadrift Dr
General
- Sold For: $1,585,000
- HOA FEE: $12/month
- HOA FEE FREQ.: Annually
- Taxes: $10,721 (2025)
- Status: Closed
- Type: Single Family
- Source: IRES
- MLS ID: 1064781
- Added to Site: 76 day(s) ago
Interior
- Interior Features: Eat-In Kitchen, Separate Dining Room, Open Floorplan, Pantry, Natural Woodwork, Walk-In Closet(s), Washer/Dryer Hookup, Kitchen Island, Steam Shower
- Fireplace: Yes
- Fireplace(s): Two or More
- Appliances: Double Oven, Dishwasher, Refrigerator, Washer, Dryer, Microwave
Rooms
Bathrooms
- Total Bathrooms: 4
- Full Bathrooms: 3
- Half Bathrooms: 1
Bedrooms
- Total Bedrooms: 4
Additional Information
- Spa: Yes
- Spa Description: Bath
Exterior
- Exterior Features: Sprinkler System, Balcony, Hot Tub
- Porch/Patio/Deck: Patio
Parking
- Garage: Yes
- Attached garage: Yes
- Garage Spaces: 3
- Parking Features: Garage Door Opener, Attached
- Garage Description: Attached
Location
- Area: Windsor
- County: Weld
- Subdivision: Water Valley South Sub
School Information
- School District: Weld RE-4
- Elementary School: Mountain View
- Middle School: Windsor
- High School: Windsor
Community
- Association: Yes
- Assoc. Name: Advance Hoa
- Assoc. Fees Include: Common Amenities, Security, Management
Heating & Cooling
- Cooling Type: Central Air
- Heating Type: Forced Air
Utilities
- Gas: Yes
- Gas: XCEL
- Sewer: Public Sewer
- Water: City
- Utility Description: Natural Gas Available, Electricity Available
Structural Information
- Architectural Style: Contemporary
- Construction: Frame, Stone
- Exterior Const.: Frame, Stone
- Basement: Yes
- Basement Desc.: Full, Unfinished
- Roof: Composition
- Windows: Window Coverings
- Square Feet: 6,212
- Sq. Ft. Source: Assessor
- Living Area: 4,133 Sq. Ft.
- Year Built: 2014
Lot Features
- Property View: Water
- Lot Size (Acres): 0.33
- Lot Size (Sq. Ft.): 14,461
- Street/Road Desc.: Asphalt
- Fence: Yes
- Lot Features: Golf Course Neighborhood, Abuts Pond/Lake, Paved, Curbs, Gutters, Sidewalks, Street Light, Alley, Fire Hydrant within 500 Feet
- Potential Use: Single-Family
- Permitted Use: Single Family
- Zoning: RES
- Fencing (Description): Fenced
Water Features
- Water View: Yes
Green Features
- Energy Efficient: Southern Exposure, Windows, Thermostat
Financial Considerations
- Association Fee: Yes
- Association Fee: $140
- Assoc Fee Freq.: Annually
- Other Assoc Fees: $354
- Other Fee Freq.: Annually
- Tax Amount: $10,721
- Tax Year: 2025
- Terms: Cash, Conventional
Disclosures and Reports
- Special Conditions: Private Owner
- Exclusions: Sellers Personal Property, Pontoon Boat, UNC Pool Table Light
- Property ID: R3021804
Listed by Sears Real Estate (970) 330-7700
Sold by Sears Real Estate (970) 534-9669

Get Pre-Approved Today
Schools
Schools serving 1893 E Seadrift Dr
School District:Windsor School District Re-4
| Name | Grades | Distance |
|---|---|---|
Mountain View Elementary School, Windsor, CO 810 3rd Street, Windsor, CO 80550 | 3-5 | 1.7 mi |
Tozer Elementary School 501 Oak Street, Windsor, CO 80550 | PK-2 | 1.9 mi |
Windsor Middle School 900 Main Street, Windsor, CO 80550 | 6-8 | 2.5 mi |
Windsor High School 1100 Main Street, Windsor, CO 80550 | 9-12 | 2.6 mi |
Disclaimer:
School attendance boundaries provided by ATTOM Data Solutions and are for reference only. Contact the school directly to verify enrollment eligibility.
Price & Sales History for 1893 E Seadrift Dr
Date
Details
Price
Change
Source
9/09/2026
Sold
$1,585,000
-0.63%
MLS
7/28/2026
Listed
$1,595,000
—
MLS
Disclaimer: Historical sales information is derived from public records provided by the county offices. Information is not guaranteed and should be independently verified.
1893 E Seadrift Dr, Windsor, CO 80550 (MLS# 1064781) is a Single Family property that was sold at $1,585,000 on September 09, 2026. Want to learn more about 1893 E Seadrift Dr? Do you have questions about finding other Single Family real estate for sale in Windsor? You can browse all Windsor real estate or contact a Coldwell Banker agent to request more information.