This is a carousel with tiles that activate property listing cards. Use the previous and next buttons to navigate.
1/1
$750,000
This is a carousel with tiles that activate property listing cards. Use the previous and next buttons to navigate.
1/1
Property Description
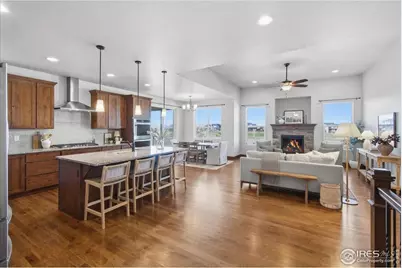
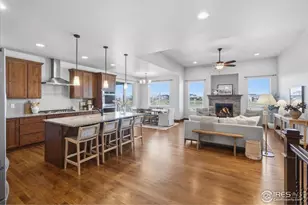
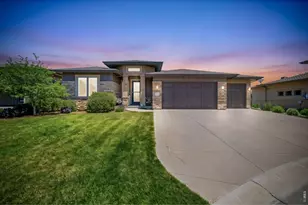
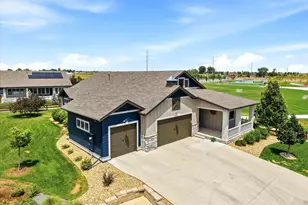
Now offered at $749,500 - an exceptional opportunity along the Harmony corridor. This Bridgewater-built ranch in The Ridge at Harmony Road combines quality craftsmanship, mountain views, and true main-level living all in a location that keeps you minutes from shopping, dining, golf, and I-25 access. With 3,611 total square feet (1,801 on the main level), this 4-bedroom, 3-bath home offers the space buyers are looking for without sacrificing comfort or efficiency. Inside, timeless finishes elevate the living experience: hickory hardwood floors, solid core doors, rich wood trim, and a stunning stone fireplace that anchors the great room. Natural light fills the home, creating warm, inviting spaces perfect for entertaining or everyday living. The chef's kitchen was designed for gathering, featuring Alder Tharp cabinetry, slab granite countertops, stainless steel appliances, a gas cooktop, double ovens, an oversized island, and a walk-in pantry. The main-level primary suite offers a peaceful retreat with mountain views, a five-piece bath, and a generous walk-in closet. The finished garden-level basement expands your living space with a fourth bedroom, full bath, flexible recreation area, and abundant storage - ideal for guests, hobbies, or multi-generational needs. Set on a 7,480 sq ft lot with a low $150/year HOA, this home delivers both privacy and value in the highly regarded Windsor School District. For buyers seeking quality construction, usable square footage, and a prime Northern Colorado location - this is a must-see.
Full Property Details
Full Property Details for 1897 Holloway Dr
General
- Sold For: $750,000
- HOA FEE: $13/month
- HOA FEE FREQ.: Annually
- Taxes: $6,245 (2024)
- Status: Closed
- Type: Single Family
- Source: IRES
- MLS ID: 1036884
- Added to Site: 414 day(s) ago
Interior
- Interior Features: Eat-In Kitchen, Cathedral Ceiling(s), Open Floorplan, Pantry, Walk-In Closet(s), Washer/Dryer Hookup, Kitchen Island, High Ceilings
- Fireplace: Yes
- Fireplace(s): Gas
- Appliances: Gas Range, Double Oven, Dishwasher, Refrigerator, Washer, Dryer, Microwave, Disposal
- Flooring: Wood
Rooms
Bathrooms
- Total Bathrooms: 3
- Full Bathrooms: 3
- Main Floor Baths: 2
- Basement Baths: 1
Bedrooms
- Total Bedrooms: 4
Exterior
- Exterior Features: Sprinkler System, Tandem Garage
- Porch/Patio/Deck: Deck
Parking
- Garage: Yes
- Attached garage: Yes
- Garage Spaces: 3
- Parking Features: Garage Door Opener, Attached
- Garage Description: Attached
Location
- Area: Windsor
- County: Weld
- Subdivision: The Ridge At Harmony Road 2nd Fg
School Information
- School District: Weld RE-4
- Elementary School: Grandview
- Middle School: Windsor
- High School: Windsor
Community
- Association: Yes
- Assoc. Name: Ridge @ Harmony Rd (Metro)
- Assoc. Fees Include: Management
Heating & Cooling
- Cooling Type: Central Air, Ceiling Fan(s)
- Heating Type: Forced Air, Humidity Control
Utilities
- Gas: Yes
- Gas: Xcel Energy
- Sewer: Public Sewer
- Water: District
- Utility Description: Natural Gas Available, Electricity Available, Cable Available
Structural Information
- Builder: Bridgewater
- Construction: Frame, Stone, Composition
- Exterior Const.: Frame, Stone, Composition
- Basement: Yes
- Basement Desc.: Full, Partially Finished
- Roof: Composition
- Windows: Window Coverings
- Square Feet: 3,611
- Sq. Ft. Source: Other
- Living Area: 3,450 Sq. Ft.
- Year Built: 2019
Lot Features
- Property View: Mountain(s), Hills
- Mountain views: Yes
- Lot Size (Acres): 0.18
- Lot Size (Sq. Ft.): 7,739
- Frontage: City Street
- Street/Road Desc.: Asphalt
- Fence: Yes
- Lot Features: Sloping Lot, Paved, Curbs, Gutters, Sidewalks
- Potential Use: Single-Family
- Permitted Use: Single Family
- Zoning: R
- Fencing (Description): Partial
Financial Considerations
- Association Fee: Yes
- Association Fee: $150
- Assoc Fee Freq.: Annually
- Tax Amount: $6,245
- Tax Year: 2024
- Terms: Cash, Conventional, FHA, VA
Disclosures and Reports
- Special Conditions: Private Owner
- Exclusions: Owners personal belongings, sauna and gun safe
- Property ID: R8954940
Listed by LPT Realty, LLC. (877) 366-2213
Sold by Equity Colorado-Front Range (719) 237-5483

Get Pre-Approved Today
Schools
Schools serving 1897 Holloway Dr
School District:Windsor School District Re-4
| Name | Grades | Distance |
|---|---|---|
Range View Elementary School 700 Ponderosa Drive, Severance, CO 80550 | PK-5 | 4.2 mi |
Windsor High School 1100 Main Street, Windsor, CO 80550 | 9-12 | 3.4 mi |
Disclaimer:
School attendance boundaries provided by ATTOM Data Solutions and are for reference only. Contact the school directly to verify enrollment eligibility.
Price & Sales History for 1897 Holloway Dr
Date
Details
Price
Change
Source
6/30/2026
Sold
$750,000
0.07%
MLS
3/26/2026
Price Reduced
$749,500
-0.73%
MLS
1/09/2026
Price Reduced
$755,000
-1.31%
MLS
12/10/2025
Price Reduced
$765,000
-1.29%
MLS
9/25/2025
Price Reduced
$775,000
-2.52%
MLS
9/12/2025
Price Reduced
$795,000
-1.85%
MLS
7/21/2025
Price Reduced
$810,000
-1.82%
MLS
7/07/2025
Price Reduced
$825,000
-2.37%
MLS
6/16/2025
Listed
$845,000
—
MLS
Disclaimer: Historical sales information is derived from public records provided by the county offices. Information is not guaranteed and should be independently verified.
1897 Holloway Dr, Windsor, CO 80550 (MLS# 1036884) is a Single Family property that was sold at $750,000 on June 30, 2026. Want to learn more about 1897 Holloway Dr? Do you have questions about finding other Single Family real estate for sale in Windsor? You can browse all Windsor real estate or contact a Coldwell Banker agent to request more information.