This is a carousel with tiles that activate property listing cards. Use the previous and next buttons to navigate.
1/50
$1,199,000
This is a carousel with tiles that activate property listing cards. Use the previous and next buttons to navigate.
1/50
Property Description
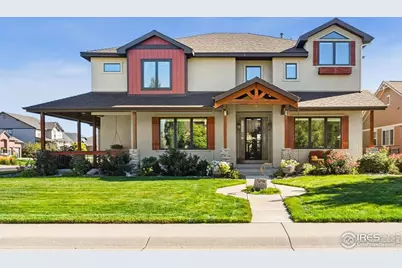
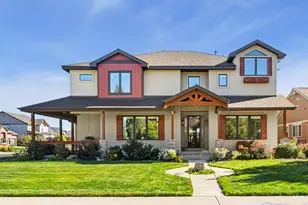
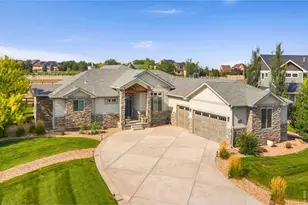
This home truly has it all. Stucco & stone custom home with beautiful wood beams inside and outside. 6 bed/5 bath with dramatic 2-story entry and family room with 2 sided stone FP. Expansive kitchen has custom Schroll cabinets, granite counters/bar seating, plus prep sink and coffee/wine wet bar and walk-in pantry and gorgeous tin/stone hood. Fully finished basement with wet bar, kegerator, bedroom, bath and workout area. Spacious home with luxurious amenities in resort-like WVS. See list of inclusions for all the details.
Full Property Details
Full Property Details for 1933 Dominica Ct
General
- Price: $1,199,000
- HOA FEE: $12/month
- HOA FEE FREQ.: Annually
- Taxes: $9,940 (2025)
- Status: Active
- Type: Single Family
- Source: IRES
- MLS ID: 1051920
- Updated: 4/27/2026
- Added to Site: 97 day(s) ago
Interior
- Interior Features: Eat-In Kitchen, Separate Dining Room, Cathedral Ceiling(s), Open Floorplan, Pantry, Wood Windows, Natural Woodwork, Walk-In Closet(s), Wet Bar, Washer/Dryer Hookup, Skylights, Jack and Jill Bath, Kitchen Island, 6-Panel Doors, High Ceilings, Beamed Ceilings, Split Bedroom Plan, Central Vacuum
- Fireplace: Yes
- Fireplace(s): Circulating, Gas, Multi-Sided, Great Room
- Appliances: Gas Range, Double Oven, Dishwasher, Refrigerator, Bar Fridge, Microwave, Disposal, Fire Alarm
- Flooring: Wood
Rooms
Bathrooms
- Total Bathrooms: 5
- Full Bathrooms: 2
- 3/4 Bathrooms: 3
Bedrooms
- Total Bedrooms: 6
Other Rooms
- Laundry: Sink
Exterior
- Exterior Features: Sprinkler System, Balcony, Heated Garage, Oversized Garage
- Porch/Patio/Deck: Patio, Deck, Enclosed
Parking
- Garage: Yes
- Attached garage: Yes
- Garage Spaces: 3
- Parking Features: Garage Door Opener, Attached
- Garage Description: Attached
Location
- Area: Windsor
- County: Weld
- Subdivision: Water Valley South Sub
School Information
- School District: Weld RE-4
- Elementary School: Mountain View
- Middle School: Windsor
- High School: Windsor
Community
- Association: Yes
- Assoc. Name: Water Valley HOA
- Assoc. Fees Include: Trash
Heating & Cooling
- Cooling Type: Central Air, Ceiling Fan(s)
- Heating Type: Forced Air
Utilities
- Gas: Yes
- Gas: Atmos
- Sewer: Public Sewer
- Water: City
- Utility Description: Natural Gas Available, Electricity Available, Cable Available, Satellite Available, High-Speed Internet Available
Structural Information
- Builder: Spykstra
- Construction: Frame, Stone, Stucco
- Exterior Const.: Frame, Stone, Stucco
- Basement: Yes
- Basement Desc.: Full, Partially Finished
- Roof: Composition
- Windows: Skylight(s), Window Coverings
- Doors: French Doors
- Square Feet: 5,541
- Sq. Ft. Source: Appraiser
- Living Area: 5,332 Sq. Ft.
- Year Built: 2005
Additional Structures
- Other Structures: Storage
Lot Features
- Lot Size (Acres): 0.35
- Lot Size (Sq. Ft.): 15,247
- Frontage: City Street
- Street/Road Desc.: Asphalt
- Fence: Yes
- Lot Features: Cul-De-Sac, Corner Lot, Evergreen Trees, Deciduous Trees, Level, House/Lot Faces SW, City Limits, Paved, Curbs, Gutters, Sidewalks, Street Light, Mineral Rights Included
- Potential Use: Single-Family
- Zoning: Res
- Fencing (Description): Fenced, Metal
Green Features
- Energy Efficient: Windows, High Efficiency Furnace, Thermostat
Financial Considerations
- Association Fee: Yes
- Association Fee: $140
- Assoc Fee Freq.: Annually
- Tax Amount: $9,940
- Tax Year: 2025
- Terms: Cash, Conventional
Disclosures and Reports
- Special Conditions: Private Owner, Licensed Owner
- Exclusions: Washer/Dryer and Floating Shelves in Primary Bathroom
- Property ID: R3025204
Listed by D Realty (303) 641-6067
Get Pre-Approved Today
Schools
Schools serving 1933 Dominica Ct
School District:Windsor School District Re-4
| Name | Grades | Distance |
|---|---|---|
Mountain View Elementary School, Windsor, CO 810 3rd Street, Windsor, CO 80550 | 3-5 | 1.8 mi |
Tozer Elementary School 501 Oak Street, Windsor, CO 80550 | PK-2 | 2 mi |
Windsor Middle School 900 Main Street, Windsor, CO 80550 | 6-8 | 2.5 mi |
Windsor High School 1100 Main Street, Windsor, CO 80550 | 9-12 | 2.7 mi |
Disclaimer:
School attendance boundaries provided by ATTOM Data Solutions and are for reference only. Contact the school directly to verify enrollment eligibility.
Price & Sales History for 1933 Dominica Ct
Date
Details
Price
Change
Source
4/21/2026
Price Reduced
$1,199,000
-2.12%
MLS
4/08/2026
Price Reduced
$1,225,000
-2%
MLS
3/31/2026
Price Reduced
$1,250,000
-1.96%
MLS
3/17/2026
Price Reduced
$1,275,000
-1.54%
MLS
2/25/2026
Listed
$1,295,000
99.11%
MLS
8/21/2015
Sold
$650,400
—
Public Record
Disclaimer: Historical sales information is derived from public records provided by the county offices. Information is not guaranteed and should be independently verified.
Tax History
Tax History for 1933 Dominica Ct
Year
Property Taxes
Change
Tax Assessment
Change
2025
$9,940
6%
$70,250
-3%
2024
$9,404
8%
$72,420
-1%
2023
$8,669
-1%
$73,110
17%
2022
$8,801
5%
$62,750
-3%
2021
$8,410
27%
$64,560
25%
2020
$6,617
1%
$51,460
—
2019
$6,578
10%
$51,460
13%
2018
$5,993
-2%
$45,450
—
2017
$6,137
-10%
$45,450
-11%
2016
$6,852
5%
$51,110
—
2015
$6,514
9%
$51,110
14%
2014
$5,971
-1%
$44,790
—
2013
$6,026
—
$44,790
—
Disclaimer: Historical tax information is derived from public records provided by the county offices. Information is not guaranteed and should be independently verified.
Estimate the Cost
Estimate the Cost for 1933 Dominica Ct
1933 Dominica Ct, Windsor, CO 80550 (MLS# 1051920) is a Single Family property with 6 bedrooms, 2 full bathrooms and 3 partial bathrooms. 1933 Dominica Ct is currently listed for $1,199,000 and was received on February 18, 2026. Want to learn more about 1933 Dominica Ct? Do you have questions about finding other Single Family real estate for sale in Windsor? You can browse all Windsor real estate or contact a Coldwell Banker agent to request more information.