This is a carousel with tiles that activate property listing cards. Use the previous and next buttons to navigate.
1/1
$996,000
This is a carousel with tiles that activate property listing cards. Use the previous and next buttons to navigate.
1/1
Property Description
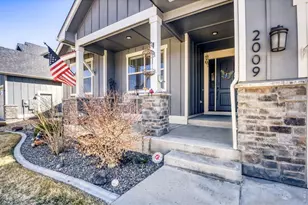
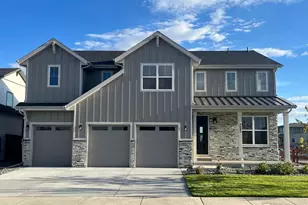
Striking modern architecture and refined curb appeal define this exceptional semi-custom residence in the heart of the Raindance community. Situated on a rare, oversized lot backing to multi-million dollar Acadia 1-ac lots, this home offers unobstructed views and abundant privacy. Thoughtfully designed with clean lines and elevated finishes, the home delivers over 5,000 square ft of sophisticated living space that blends comfort, function, and contemporary style. Inside, rich wood flooring flows from the dramatic 2-story foyer and expansive living area anchored by a sleek fireplace and custom shelving. The open concept kitchen is both functional and striking featuring a large center island, stainless steel appliances, double dishwashers, and custom Tharp cabinetry. Walls of windows flood the dining area with natural light, while sliding glass doors create seamless indoor-outdoor living, opening to an oversized covered deck, perfect for entertaining or quiet evenings. A rare and highly desirable feature, the main-level bedroom is designed as a private mother-in-law suite, complete with it's own dry bar, walk-in closet, full bath, and direct garage access, ideal for multigenerational living, guests, or added flexibility. Dedicated office space and the spacious mudroom complete the main floor. Upstairs, three generous bedrooms plus loft space provide comfort and privacy. The primary suite is a true retreat, featuring a spa-inspired bath with a glass-enclosed shower and an expansive walk-in closet with built-in organization. Additional upgrades include heated floors in most bathrooms, whole house humidifier, zoned heating with smart thermostats throughout, and a walk-out basement leading to a private, fully fenced backyard. Warm up in the 4-person sauna, enjoy evenings around the gas fire pit, or tend to custom garden beds with a dedicated irrigation zone. All of this, plus access to sought-after neighborhood amenities, make this home a truly exceptional offering.
Full Property Details
Full Property Details for 1997 Orchard Bloom Dr
General
- Sold For: $996,000
- HOA FEE: $25/month
- Taxes: $8,012 (2025)
- Status: Closed
- Type: Single Family
- Source: IRES
- MLS ID: 1056846
- Added to Site: 85 day(s) ago
Interior
- Interior Features: Eat-In Kitchen, Cathedral Ceiling(s), Open Floorplan, Pantry, Walk-In Closet(s), Sauna, Kitchen Island
- Fireplace: Yes
- Fireplace(s): Gas, Living Room
- Appliances: Gas Range, Double Oven, Dishwasher, Refrigerator, Bar Fridge, Washer, Dryer, Microwave, Disposal, Fire Alarm
Rooms
Bathrooms
- Total Bathrooms: 4
- Full Bathrooms: 3
- Half Bathrooms: 1
- Main Floor Baths: 1
Bedrooms
- Total Bedrooms: 4
Other Rooms
- Laundry: Sink
Exterior
- Exterior Features: Sprinkler System
- Porch/Patio/Deck: Deck
Parking
- Garage: Yes
- Attached garage: Yes
- Garage Spaces: 3
- Parking Features: Attached
- Garage Description: Attached
Location
- Area: Windsor
- County: Weld
- Subdivision: Raindance 6th Fg
School Information
- School District: Weld RE-4
- Elementary School: Skyview
- Middle School: Windsor
- High School: Windsor
Community
- Association: Yes
- Assoc. Name: Advanced HOA - Raindance Commu
Heating & Cooling
- Cooling Type: Central Air
- Heating Type: Forced Air
Utilities
- Gas: Yes
- Gas: Xcel
- Sewer: Public Sewer
- Water: City
- Utility Description: Natural Gas Available, Electricity Available
Structural Information
- Architectural Style: Contemporary
- Construction: Frame, Stone, Composition
- Exterior Const.: Frame, Stone, Composition
- Basement: Yes
- Basement Desc.: Unfinished
- Roof: Composition
- Square Feet: 5,039
- Sq. Ft. Source: Assessor
- Living Area: 3,199 Sq. Ft.
- Year Built: 2021
Lot Features
- Lot Size (Acres): 0.22
- Lot Size (Sq. Ft.): 9,659
- Fence: Yes
- Lot Features: House Faces West
- Potential Use: Single-Family
- Permitted Use: Single Family
- Zoning: PUD
- Fencing (Description): Fenced, Wood
Green Features
- Energy Efficient: Windows, High Efficiency Furnace, Thermostat
Financial Considerations
- Association Fee: Yes
- Association Fee: $25
- Assoc Fee Freq.: Monthly
- Tax Amount: $8,012
- Tax Year: 2025
- Terms: Cash, Conventional, FHA, VA
Disclosures and Reports
- Special Conditions: Private Owner
- Exclusions: Seller Personal Property, Curtains
- Property ID: R8962828
Listed by Better Blueprint Realty (607) 643-3226
Sold by Non-IRES (303) 709-8330

Get Pre-Approved Today
Schools
Schools serving 1997 Orchard Bloom Dr
School District:Windsor School District Re-4
| Name | Grades | Distance |
|---|---|---|
Windsor Middle School 900 Main Street, Windsor, CO 80550 | 6-8 | 2.7 mi |
Windsor High School 1100 Main Street, Windsor, CO 80550 | 9-12 | 2.7 mi |
Disclaimer:
School attendance boundaries provided by ATTOM Data Solutions and are for reference only. Contact the school directly to verify enrollment eligibility.
Price & Sales History for 1997 Orchard Bloom Dr
Date
Details
Price
Change
Source
5/28/2026
Sold
$996,000
4.84%
MLS
4/23/2026
Listed
$950,000
—
MLS
Disclaimer: Historical sales information is derived from public records provided by the county offices. Information is not guaranteed and should be independently verified.
1997 Orchard Bloom Dr, Windsor, CO 80550 (MLS# 1056846) is a Single Family property that was sold at $996,000 on May 28, 2026. Want to learn more about 1997 Orchard Bloom Dr? Do you have questions about finding other Single Family real estate for sale in Windsor? You can browse all Windsor real estate or contact a Coldwell Banker agent to request more information.