This is a carousel with tiles that activate property listing cards. Use the previous and next buttons to navigate.
1/35
$882,500
This is a carousel with tiles that activate property listing cards. Use the previous and next buttons to navigate.
1/35
Property Description
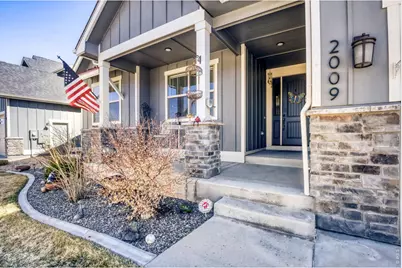
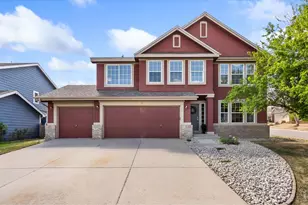
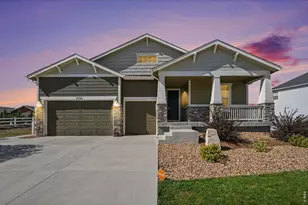
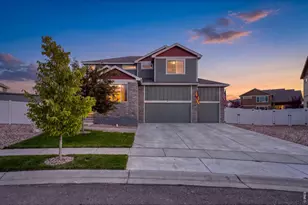
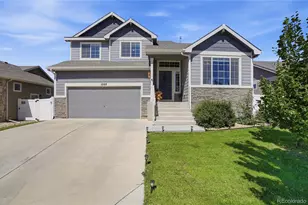
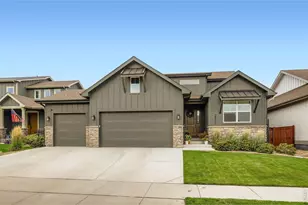
Experience refined Colorado living in this stunning Hudson model by Bridgewater Homes, ideally situated in the sought after Raindance community. A welcoming covered front porch sets the tone for the designer touches and elevated craftsmanship found throughout. With 4 bedrooms, 3 baths, and a dedicated office, this home balances luxury, comfort, and functionality for modern living. An open, inviting floor plan creates the perfect environment for entertaining. The primary suite offers a five piece ensuite bath and an oversized walk in closet for ample storage. The kitchen features granite countertops, stainless steel appliances, double ovens, a gas stove, and premium Tharp cabinetry. Beautiful Knotty Alder trim, doors, and cabinetry complement the newly refinished wide plank hickory hardwood floors, adding warmth and elegance to the living spaces. A cozy fireplace anchors the main living area, perfect for Colorado evenings. Outdoor living shines with a backyard designed for entertaining and relaxation. The finished walkout basement extends the entertainment possibilities with a custom bar area, generous living space, and abundant storage options.The home boasts an upgraded foam insulation package with full sound insulation, promoting comfort and energy efficiency. Car enthusiasts and hobbyists will appreciate the 1,133 sq ft insulated and EV ready finished garage with built in storage and 12' ceilings. Whole home Trimlight lighting adds a modern, customizable ambiance year round. Nestled within a vibrant master planned neighborhood, residents enjoy a lifestyle surrounded by scenic cornfields, pumpkin patches, fruit orchards, generous open spaces, two exceptional restaurants, and a premier golf course-an unmatched community experience.
Full Property Details
Full Property Details for 2009 Orchard Bloom Dr
General
- Price: $882,500
- HOA FEE: $25/month
- HOA FEE FREQ.: Annually
- Taxes: $7,577 (2025)
- Status: Under Contract
- Type: Single Family
- Source: IRES
- MLS ID: 1053446
- Updated: 4/27/2026
- Added to Site: 76 day(s) ago
Interior
- Interior Features: Eat-In Kitchen, Open Floorplan, Pantry, Walk-In Closet(s), Washer/Dryer Hookup, Kitchen Island
- Fireplace: Yes
- Fireplace(s): Gas
- Appliances: Gas Range, Double Oven, Dishwasher, Refrigerator
- Flooring: Wood
Rooms
Bathrooms
- Total Bathrooms: 3
- Full Bathrooms: 3
- Main Floor Baths: 2
- Basement Baths: 1
Bedrooms
- Total Bedrooms: 5
Additional Information
- Security/Safety: Fire Alarm
Exterior
- Exterior Features: Sprinkler System
- Porch/Patio/Deck: Patio, Deck, Enclosed
Parking
- Garage: Yes
- Attached garage: Yes
- Garage Spaces: 5
- Parking Features: Attached
- Garage Description: Attached
Location
- Area: Windsor
- County: Weld
- Subdivision: Raindance 6th Fg
School Information
- School District: Weld RE-4
- Elementary School: Orchard Hill
- Middle School: Windsor
- High School: Windsor
Community
- Association: Yes
- Assoc. Name: Raindance Community HOA
- Assoc. Fees Include: Common Amenities
Heating & Cooling
- Cooling Type: Central Air
- Heating Type: Forced Air
Utilities
- Gas: Yes
- Gas: Xcel
- Water: City
- Utility Description: Natural Gas Available, Electricity Available
Structural Information
- Builder: Bridgewater
- Model: Hudson
- Construction: Brick
- Exterior Const.: Brick
- Basement: Yes
- Basement Desc.: Full, Partially Finished
- Roof: Composition
- Windows: Window Coverings
- Square Feet: 3,679
- Sq. Ft. Source: Assessor
- Living Area: 3,055 Sq. Ft.
- Year Built: 2021
Lot Features
- Property View: Mountain(s), Hills, Plains View, City
- Mountain views: Yes
- Lot Size (Acres): 0.18
- Lot Size (Sq. Ft.): 7,700
- Frontage: City Street
- Street/Road Desc.: Asphalt
- Fence: Yes
- Lot Features: Deciduous Trees, Level, Paved, Curbs, Gutters, Fire Hydrant within 500 Feet
- Potential Use: Single-Family
- Zoning: SFR
- Fencing (Description): Fenced, Wood
Horse Property
- Horse Facility Desc.: Pasture
Financial Considerations
- Association Fee: Yes
- Association Fee: $300
- Assoc Fee Freq.: Annually
- Tax Amount: $7,577
- Tax Year: 2025
- Terms: Cash, Conventional, FHA, VA
Disclosures and Reports
- Special Conditions: Private Owner
- Exclusions: Seller's personal property
- Property ID: R8962825
Listed by Resident Realty (970) 282-8585
Get Pre-Approved Today
Schools
Schools serving 2009 Orchard Bloom Dr
School District:Windsor School District Re-4
| Name | Grades | Distance |
|---|---|---|
Windsor Middle School 900 Main Street, Windsor, CO 80550 | 6-8 | 2.7 mi |
Windsor High School 1100 Main Street, Windsor, CO 80550 | 9-12 | 2.7 mi |
Disclaimer:
School attendance boundaries provided by ATTOM Data Solutions and are for reference only. Contact the school directly to verify enrollment eligibility.
Price & Sales History for 2009 Orchard Bloom Dr
Date
Details
Price
Change
Source
4/13/2026
Price Reduced
$882,500
-0.84%
MLS
4/08/2026
Price Reduced
$890,000
-1.11%
MLS
3/13/2026
Listed
$900,000
52.36%
MLS
10/28/2021
Sold
$590,692
—
Public Record
Disclaimer: Historical sales information is derived from public records provided by the county offices. Information is not guaranteed and should be independently verified.
Tax History
Tax History for 2009 Orchard Bloom Dr
Year
Property Taxes
Change
Tax Assessment
Change
2024
$6,645
—
$52,730
4%
2024
$6,645
14%
$50,680
9%
2023
$5,806
542%
$46,620
565%
2021
$904
-84%
$7,010
-83%
2022
$5,717
6548%
$40,460
5850%
2020
$86
—
$680
—
Disclaimer: Historical tax information is derived from public records provided by the county offices. Information is not guaranteed and should be independently verified.
Estimate the Cost
Estimate the Cost for 2009 Orchard Bloom Dr
2009 Orchard Bloom Dr, Windsor, CO 80550 (MLS# 1053446) is a Single Family property with 5 bedrooms and 3 full bathrooms. 2009 Orchard Bloom Dr is currently listed for $882,500 and was received on March 11, 2026. Want to learn more about 2009 Orchard Bloom Dr? Do you have questions about finding other Single Family real estate for sale in Windsor? You can browse all Windsor real estate or contact a Coldwell Banker agent to request more information.