This is a carousel with tiles that activate property listing cards. Use the previous and next buttons to navigate.
1/1
$750,000
This is a carousel with tiles that activate property listing cards. Use the previous and next buttons to navigate.
1/1
Property Description
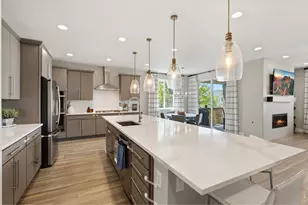
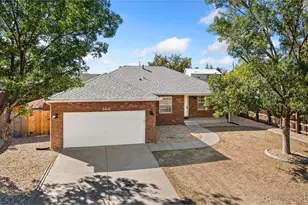
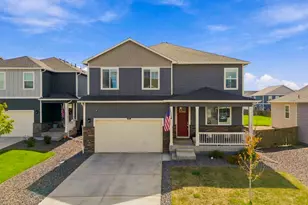
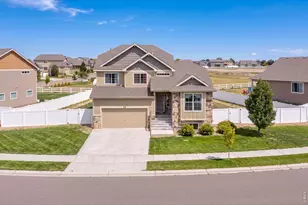
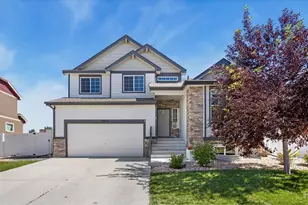
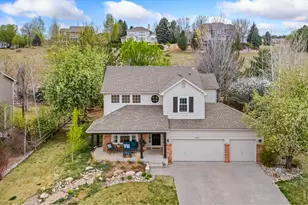
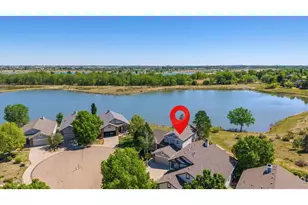
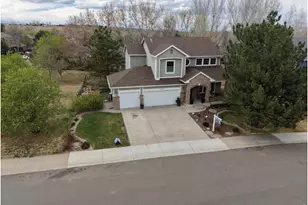
Updated ranch home with finished basement, 3 car garage, new exterior paint, backs to open space, new landscaping- including a new retaining wall. YES PLEASE!!! TELL ME MORE!!! This stunning property is located in the very popular River West subdivision just on the edge of Weld and Larimer country. Easy access to trails, lakes, downtown Windsor, shopping, restaurants, golf courses, I-25 and Ft. Collins. Inside you will find a spacious floor plan offering high ceilings, lots of windows, updated counters, and beautiful flooring throughout the home. On the main floor you will find 3 nice size bedrooms with a primary retreat and primary bathroom that is so nice you might not want to leave it. The bathroom features dual sinks, a walk in closet with shelving, gorgeous shower with dual rain head fixtures, massage towers, and detachable shower wands. The living room is quite large and is set up to enjoy a quite night at home relaxing in front of the tv and the 3 sided fireplace. The kitchen also has some nice updates, with white shaker cabinets, quartz counters including a well positioned center island, stainless steel appliances, and a built in desk area. There is also a breakfast nook, formal dining, and main floor laundry. Outside you will find a expansive treks deck, newly revamped back yard, lots of wonderful trees and some open space. The basement is the final piece of the home that you will surely enjoy. Set up as a large family room with built in home theatre equipment, a large 4th bedroom, and another wonderful bathroom. Please come check out this home it will be worth your while.
Full Property Details
Full Property Details for 2073 River W Dr
General
- Sold For: $750,000
- HOA FEE: $71/month
- HOA FEE FREQ.: Annually
- Taxes: $4,987 (2026)
- Status: Closed
- Type: Single Family
- Source: IRES
- MLS ID: 1064449
- Added to Site: 82 day(s) ago
Interior
- Interior Features: Eat-In Kitchen, Separate Dining Room, Open Floorplan, Walk-In Closet(s), Washer/Dryer Hookup, Kitchen Island
- Fireplace: Yes
- Fireplace(s): Gas, Multi-Sided
- Appliances: Electric Range, Self Cleaning Oven, Dishwasher, Refrigerator, Washer, Dryer, Microwave, Disposal, Fire Alarm
- Flooring: Wood
Rooms
Bathrooms
- Total Bathrooms: 3
- Full Bathrooms: 1
- 3/4 Bathrooms: 2
- Main Floor Baths: 1
Bedrooms
- Total Bedrooms: 4
Exterior
- Exterior Features: Sprinkler System
- Porch/Patio/Deck: Deck
Parking
- Garage: Yes
- Attached garage: Yes
- Garage Spaces: 3
- Parking Features: Garage Door Opener, Attached
- Garage Description: Attached
Location
- Area: Windsor
- County: Larimer
- Subdivision: River West
School Information
- School District: Poudre
- Elementary School: Bamford
- Middle School: Timnath Middle-High School
- High School: Timnath Middle-High School
Community
- Association: Yes
- Assoc. Name: River West HOA
- Assoc. Fees Include: Common Amenities, Trash, Management
Heating & Cooling
- Cooling Type: Central Air
- Heating Type: Forced Air
Utilities
- Gas: Yes
- Gas: Xcel
- Sewer: Public Sewer
- Water: District
- Utility Description: Natural Gas Available, Electricity Available, Cable Available, Satellite Available, Underground Utilities
Structural Information
- Architectural Style: Contemporary
- Construction: Frame, Stone, Composition
- Exterior Const.: Frame, Stone, Composition
- Basement: Yes
- Basement Desc.: Partially Finished
- Roof: Composition
- Windows: Window Coverings
- Square Feet: 3,290
- Sq. Ft. Source: Appraiser
- Living Area: 3,100 Sq. Ft.
- Year Built: 1998
Lot Features
- Lot Size (Acres): 0.25
- Lot Size (Sq. Ft.): 10,940
- Frontage: County Maintained
- Street/Road Desc.: Asphalt
- Fence: Yes
- Lot Features: Evergreen Trees, Abuts Private Open Space, Paved, Curbs, Sidewalks, Street Light, Fire Hydrant within 500 Feet
- Potential Use: Single-Family
- Permitted Use: Single Family
- Zoning: RES
- Fencing (Description): Partial, Wood
Green Features
- Energy Efficient: Windows, Thermostat
Financial Considerations
- Association Fee: Yes
- Association Fee: $850
- Assoc Fee Freq.: Annually
- Tax Amount: $4,987
- Tax Year: 2026
- Terms: Cash, Conventional, FHA, VA
Disclosures and Reports
- Special Conditions: Private Owner
- Exclusions: Sellers Personal Property
Listed by Sears Real Estate (970) 330-7700
Sold by C3 Real Estate Solutions, LLC (970) 381-1081

Get Pre-Approved Today
Schools
Schools serving 2073 River W Dr
School District:Poudre School District R-1
Disclaimer:
School attendance boundaries provided by ATTOM Data Solutions and are for reference only. Contact the school directly to verify enrollment eligibility.
Price & Sales History for 2073 River W Dr
Date
Details
Price
Change
Source
9/15/2026
Sold
$750,000
-2.22%
MLS
7/16/2026
Listed
$767,000
—
MLS
Disclaimer: Historical sales information is derived from public records provided by the county offices. Information is not guaranteed and should be independently verified.
2073 River West Dr, Windsor, CO 80550 (MLS# 1064449) is a Single Family property that was sold at $750,000 on September 15, 2026. Want to learn more about 2073 River West Dr? Do you have questions about finding other Single Family real estate for sale in Windsor? You can browse all Windsor real estate or contact a Coldwell Banker agent to request more information.