This is a carousel with tiles that activate property listing cards. Use the previous and next buttons to navigate.
1/24
$309,990
This is a carousel with tiles that activate property listing cards. Use the previous and next buttons to navigate.
1/24
Property Description
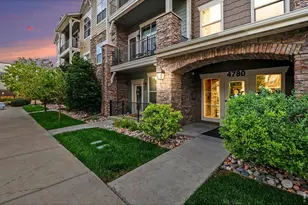
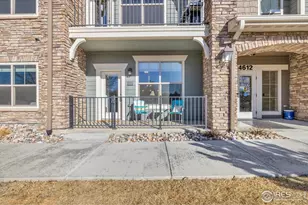
Enjoy low-maintenance, main-level living in the heart of Raindance! This beautifully maintained 1-bedroom, 1-bathroom condo offers an open, functional layout with quartz countertops and luxury vinyl plank flooring throughout. The oversized, attached garage provides plenty of room for a vehicle, bikes, or a golf cart. Garage shelving is included, offering even more convenient storage space. All kitchen appliances and clothes washer and dryer are included for additional convenience. Designed with accessibility and ease in mind, the home features a sidewalk ramp, zero-entry access at the front door, and wide doorways throughout. The HOA includes basic internet, water, sewer, trash, recycling, exterior insurance and maintenance, lawn care, and snow removal - giving you more time to enjoy the amenities and outdoor spaces throughout the community. Relax on the east-facing front patio for a little privacy, or connect with neighbors in the shared condo courtyard, complete with a firepit and BBQ grill-offering the flexibility to enjoy your space your way. Raindance offers a distinctive farm-to-table setting with walking trails, parks, pickleball courts, community fields, and orchards where residents can enjoy seasonal fruits and vegetables at no additional cost. Raindance is a golf-cart-friendly community with designated trails and roadways where golf carts are welcome, making it easy to cruise around and enjoy the nearby restaurants, recreation, and everyday conveniences-all while enjoying the low-maintenance lifestyle this condo offers. Residents also have access to the W Club (gym) for a fee, featuring an indoor saltwater pool, fitness equipment, and group fitness classes. Come experience a home where comfort, convenience, and community come together!
Full Property Details
Full Property Details for 2102 Setting Sun Dr #4
General
- Price: $309,990
- HOA FEE: $375/month
- Taxes: $2,984 (2025)
- Status: Active
- Type: Condo
- Source: IRES
- MLS ID: 1066368
- Updated: 8/14/2026
- Added to Site: 8 day(s) ago
Interior
- Interior Features: Eat-In Kitchen, Open Floorplan, Pantry, Washer/Dryer Hookup, Kitchen Island, High Ceilings
- Appliances: Gas Range, Dishwasher, Refrigerator, Washer, Dryer, Microwave, Disposal, Fire Alarm
Rooms
Bathrooms
- Total Bathrooms: 1
- Full Bathrooms: 1
- Main Floor Baths: 1
Bedrooms
- Total Bedrooms: 1
Additional Information
- Security/Safety: Fire Sprinkler System, Fire Alarm
Exterior
- Exterior Features: Tennis Court(s), Oversized Garage
- Porch/Patio/Deck: Patio
Parking
- Garage: Yes
- Attached garage: Yes
- Garage Spaces: 1
- Parking Features: Attached
- Garage Description: Attached
Location
- Area: Windsor
- County: Weld
- Subdivision: Raindance Flats
School Information
- School District: Weld RE-4
- Elementary School: Orchard Hill
- Middle School: Ridgeline
- High School: Windsor
Community
- Association: Yes
- Assoc. Name: Advance HOA
- Assoc. Fees Include: Common Amenities, Trash, Snow Removal, Maintenance Grounds, Management, Utilities, Exterior Maintenance, Water, Insurance, Sewer
- Pets Allowed: Yes
Heating & Cooling
- Cooling Type: Central Air
- Heating Type: Forced Air
Utilities
- Gas: Xcel
- Sewer: Public Sewer
- Water: City, District
- Utility Description: Electricity Available, Cable Available, Individual Electric Meter, Individual Gas Meter, Satellite Available, High-Speed Internet Available
Structural Information
- Structure Type: 1st Floor, Condominium
- Builder: Hartford Homes
- Construction: Frame
- Exterior Const.: Frame
- Basement: Yes
- Basement Desc.: None, Crawl Space
- Roof: Composition
- Windows: Window Coverings
- Square Feet: 898
- Sq. Ft. Source: Assessor
- Living Area: 898 Sq. Ft.
- Year Built: 2022
Lot Features
- Frontage: City Street
- Lot Features: Deciduous Trees, House Faces East, Lake Access, Paved, Curbs, Gutters, Sidewalks
- Zoning: RES
Financial Considerations
- Association Fee: Yes
- Association Fee: $375
- Assoc Fee Freq.: Monthly
- Other Assoc Fees: $25
- Other Fee Freq.: Monthly
- Tax Amount: $2,984
- Tax Year: 2025
- Terms: Cash, Conventional, VA
Disclosures and Reports
- Special Conditions: Private Owner
- Exclusions: Sellers personal property
- Property ID: R8979412
Listed by NextHome Foundations (970) 353-5006
Get Pre-Approved Today
Schools
Schools serving 2102 Setting Sun Dr #4
School District:Windsor School District Re-4
| Name | Grades | Distance |
|---|---|---|
Windsor Middle School 900 Main Street, Windsor, CO 80550 | 6-8 | 3.2 mi |
Windsor High School 1100 Main Street, Windsor, CO 80550 | 9-12 | 3.2 mi |
Disclaimer:
School attendance boundaries provided by ATTOM Data Solutions and are for reference only. Contact the school directly to verify enrollment eligibility.
Price & Sales History for 2102 Setting Sun Dr #4
Date
Details
Price
Change
Source
8/13/2026
Listed
$309,990
—
MLS
Disclaimer: Historical sales information is derived from public records provided by the county offices. Information is not guaranteed and should be independently verified.
Tax History
Tax History for 2102 Setting Sun Dr #4
Year
Property Taxes
Change
Tax Assessment
Change
2025
$2,984
21%
$20,330
-2%
2024
$2,472
—
$20,770
-2%
2024
$2,472
100%
$21,160
-1%
2023
-100%
$21,370
1570%
2022
$181
—
$1,280
—
Disclaimer: Historical tax information is derived from public records provided by the county offices. Information is not guaranteed and should be independently verified.
Estimate the Cost
Estimate the Cost for 2102 Setting Sun Dr #4
2102 Setting Sun Dr #4, Windsor, CO 80550 (MLS# 1066368) is a Condo property with 1 bedroom and 1 full bathroom. 2102 Setting Sun Dr #4 is currently listed for $309,990 and was received on August 13, 2026. Want to learn more about 2102 Setting Sun Dr #4? Do you have questions about finding other Condo real estate for sale in Windsor? You can browse all Windsor real estate or contact a Coldwell Banker agent to request more information.