This is a carousel with tiles that activate property listing cards. Use the previous and next buttons to navigate.
1/49
$899,900
This is a carousel with tiles that activate property listing cards. Use the previous and next buttons to navigate.
1/49
Property Description
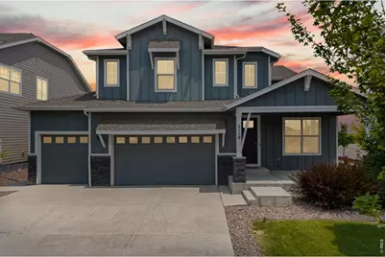
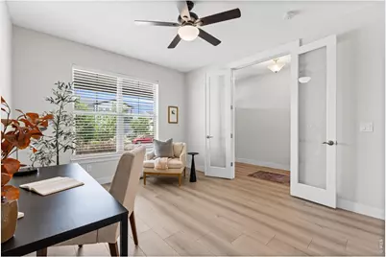
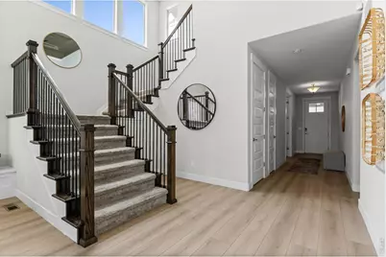
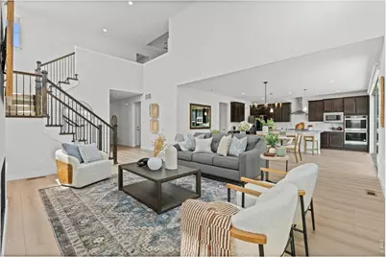
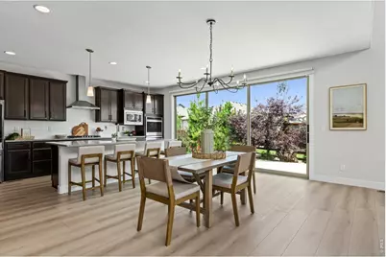
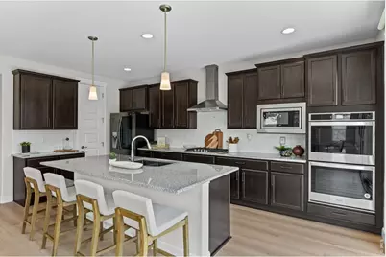
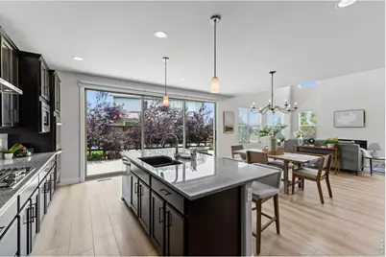
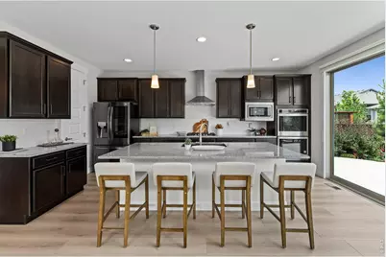
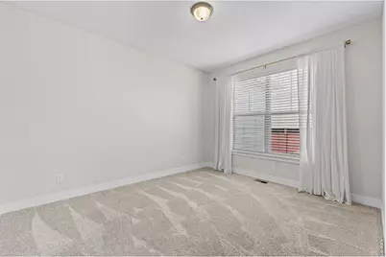
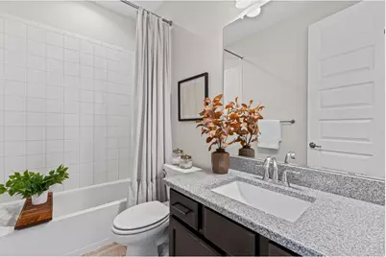
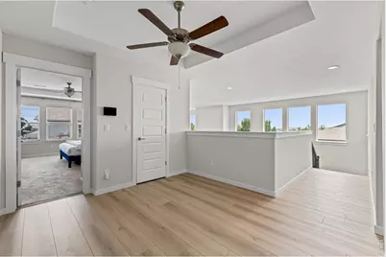
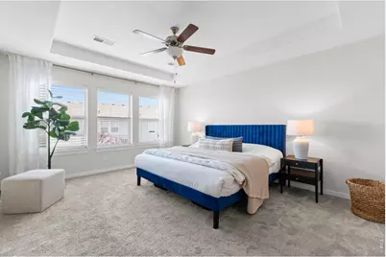
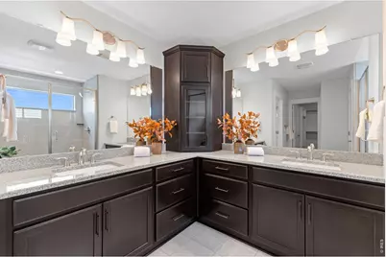
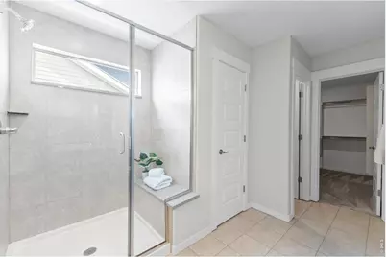
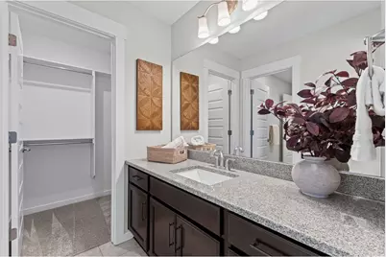
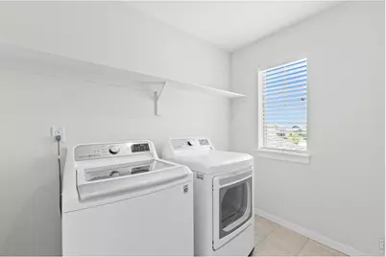
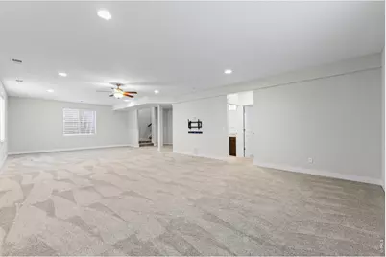
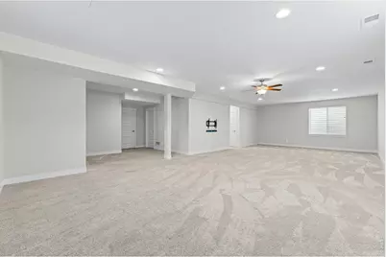
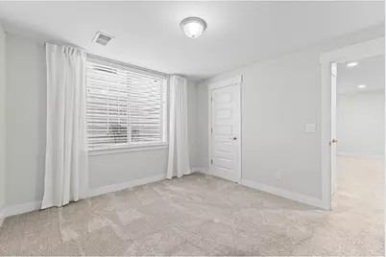
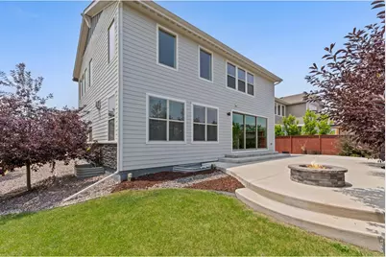
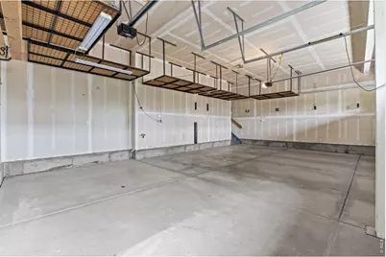
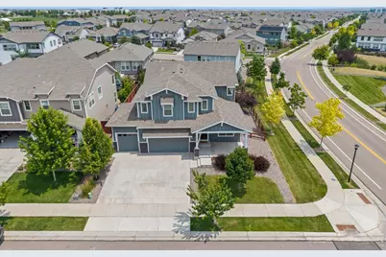
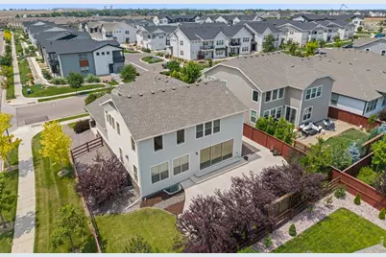
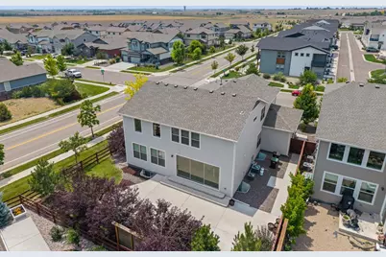
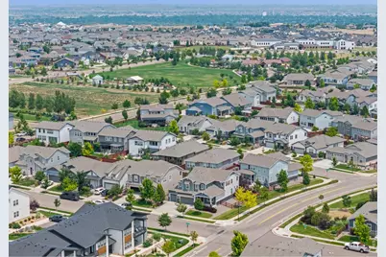
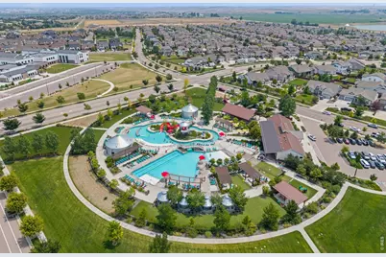
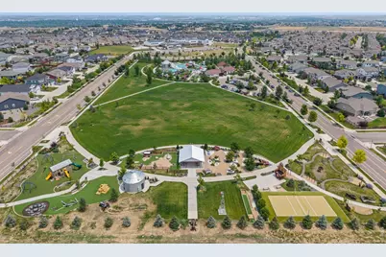
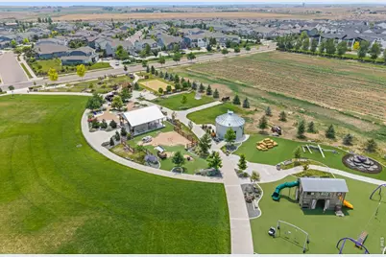
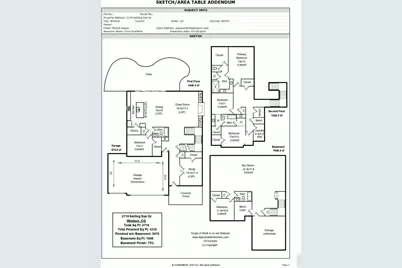
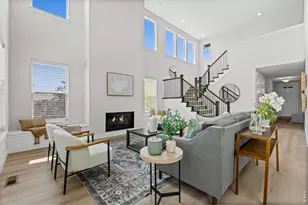
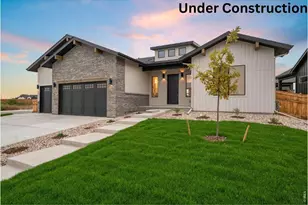
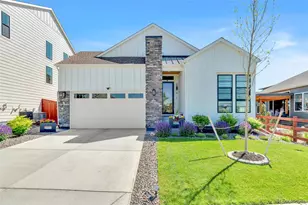
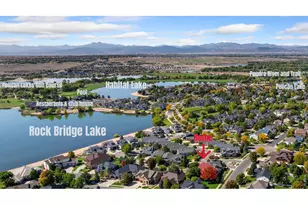
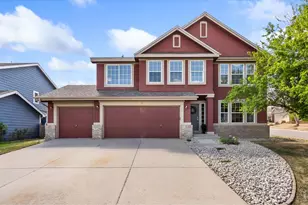
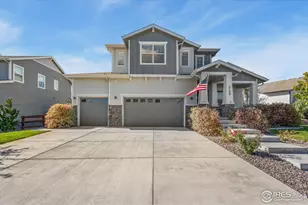
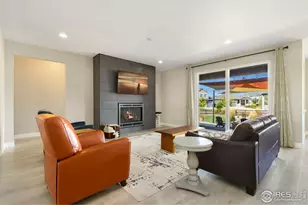
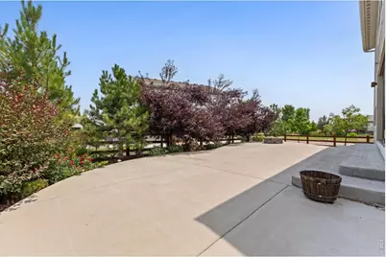
Luxury living in Raindance in this 5-bedroom, 4-bath home with over 4,000 square feet of well-designed living space. Soaring ceilings, abundant natural light, and wide-open views create a bright, spacious feel, while the open-concept layout connects the main living areas to the outdoors through a triple-panel sliding patio door. The gourmet kitchen features an oversized island, double ovens, and a choice of electric or gas cooktop, making it ideal for both everyday meals and entertaining. The finished basement adds flexible space for a gym, game room, guest suite, or additional living area. Additional features include a commercial-grade fireplace, central vacuum, spacious three-car garage, and a dedicated second-floor HVAC system with an integrated humidifier. A washer and dryer are included. The west-facing orientation can help reduce snow and ice buildup on the driveway during winter. Qualified Veterans may also have the opportunity to assume the existing VA loan, potentially offering long-term savings. Enjoy Raindance amenities including a resort-style pool, lazy river, and community gardens. A spacious, well-appointed home with flexible living space and sought-after community amenities.
Full Property Details
Full Property Details for 2119 Setting Sun Dr
General
- Price: $899,900
- HOA FEE: $25/month
- HOA FEE FREQ.: Annually
- Taxes: $7,169 (2025)
- Status: Active
- Type: Single Family
- Source: IRES
- MLS ID: 1063592
- Updated: 8/14/2026
- Added to Site: 48 day(s) ago
Interior
- Interior Features: Eat-In Kitchen, Cathedral Ceiling(s), Open Floorplan, Pantry, Walk-In Closet(s), Washer/Dryer Hookup, Jack and Jill Bath
- Fireplace: Yes
- Fireplace(s): Gas
- Appliances: Gas Range, Double Oven, Dishwasher, Refrigerator, Washer, Dryer, Microwave, Disposal
Rooms
Bathrooms
- Total Bathrooms: 4
- Full Bathrooms: 3
- 3/4 Bathrooms: 1
- Main Floor Baths: 1
- Basement Baths: 1
Bedrooms
- Total Bedrooms: 5
Exterior
- Exterior Features: Sprinkler System
- Porch/Patio/Deck: Patio
Parking
- Garage: Yes
- Attached garage: Yes
- Garage Spaces: 3
- Parking Features: Attached
- Garage Description: Attached
Location
- Area: Windsor
- County: Weld
- Subdivision: Raindance
School Information
- School District: Weld RE-4
- Elementary School: Orchard Hill
- Middle School: Ridgeline
- High School: Windsor
Community
- Association: Yes
- Assoc. Name: Raindance
Heating & Cooling
- Cooling Type: Central Air, Ceiling Fan(s)
- Heating Type: Forced Air, Humidity Control, 2 or More Water Heaters
Utilities
- Gas: Yes
- Gas: Xcel
- Sewer: Public Sewer
- Water: City
- Utility Description: Natural Gas Available, Electricity Available, Cable Available, Satellite Available, High-Speed Internet Available, Underground Utilities
Structural Information
- Architectural Style: Legal Conforming
- Construction: Frame, Stone, Wood Siding
- Exterior Const.: Frame, Stone, Wood Siding
- Basement: Yes
- Basement Desc.: Full, Partially Finished, Built-In Radon
- Roof: Composition
- Windows: Window Coverings
- Square Feet: 4,716
- Sq. Ft. Source: Other
- Living Area: 4,310 Sq. Ft.
- Year Built: 2020
Lot Features
- Lot Size (Acres): 0.17
- Lot Size (Sq. Ft.): 7,542
- Frontage: City Street
- Street/Road Desc.: Asphalt
- Fence: Yes
- Lot Features: Evergreen Trees, Deciduous Trees, House Faces West, Paved, Curbs, Gutters, Sidewalks, Street Light, Fire Hydrant within 500 Feet
- Potential Use: Single-Family
- Zoning: Res
- Fencing (Description): Fenced, Wood, Wire
Green Features
- Energy Efficient: Southern Exposure, High Efficiency Furnace
Financial Considerations
- Association Fee: Yes
- Association Fee: $300
- Assoc Fee Freq.: Annually
- Tax Amount: $7,169
- Tax Year: 2025
- Terms: Cash, Conventional
Disclosures and Reports
- Special Conditions: Private Owner
- Exclusions: Personal Property and Staging items
- Property ID: R8955969
Listed by Group Mulberry (970) 221-0700

Get Pre-Approved Today
Schools
Schools serving 2119 Setting Sun Dr
School District:Windsor School District Re-4
| Name | Grades | Distance |
|---|---|---|
Windsor Middle School 900 Main Street, Windsor, CO 80550 | 6-8 | 3.2 mi |
Windsor High School 1100 Main Street, Windsor, CO 80550 | 9-12 | 3.2 mi |
Disclaimer:
School attendance boundaries provided by ATTOM Data Solutions and are for reference only. Contact the school directly to verify enrollment eligibility.
Price & Sales History for 2119 Setting Sun Dr
Date
Details
Price
Change
Source
7/08/2026
Listed
$899,900
42.24%
MLS
8/20/2020
Sold
$632,676
—
Public Record
Disclaimer: Historical sales information is derived from public records provided by the county offices. Information is not guaranteed and should be independently verified.
Tax History
Tax History for 2119 Setting Sun Dr
Year
Property Taxes
Change
Tax Assessment
Change
2025
$7,169
—
$48,960
-1%
2025
$7,169
7%
$49,380
-3%
2024
$6,674
3%
$50,880
-1%
2023
$6,457
15%
$51,370
20%
2021
$5,594
-5%
$42,800
3%
2022
$5,898
910%
$41,600
824%
2020
$584
90%
$4,500
89%
2019
$308
5033%
$2,380
23700%
2018
$6
—
$10
—
Disclaimer: Historical tax information is derived from public records provided by the county offices. Information is not guaranteed and should be independently verified.
Estimate the Cost
Estimate the Cost for 2119 Setting Sun Dr
2119 Setting Sun Dr, Windsor, CO 80550 (MLS# 1063592) is a Single Family property with 5 bedrooms, 3 full bathrooms and 1 partial bathroom. 2119 Setting Sun Dr is currently listed for $899,900 and was received on July 08, 2026. Want to learn more about 2119 Setting Sun Dr? Do you have questions about finding other Single Family real estate for sale in Windsor? You can browse all Windsor real estate or contact a Coldwell Banker agent to request more information.