This is a carousel with tiles that activate property listing cards. Use the previous and next buttons to navigate.
1/48
$825,000
This is a carousel with tiles that activate property listing cards. Use the previous and next buttons to navigate.
1/48
Property Description
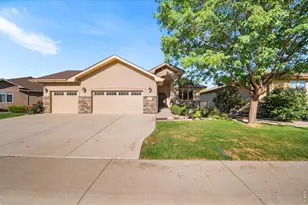
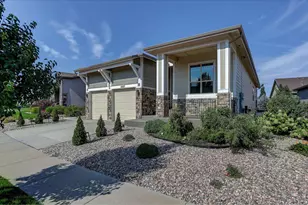
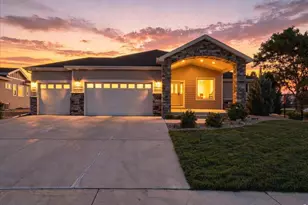
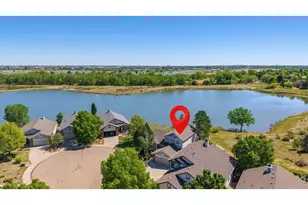
**CANCELLED: Saturday Open House.** Beautifully upgraded & remodeled lakefront "lock-and-leave" patio home with a walk-out basement, expansive views & private lake access for kayaking, fishing & paddle boarding. Designed for easy main-level living, this open-concept ranch floor plan also offers a finished basement with comfortable space for guests, hobbies or entertaining, plus seamless access to the outdoors. The home makes an immediate impression with attractive landscaping, a covered front porch & newly painted exterior. Inside, recently installed luxury vinyl plank flooring extends from the office through the main living areas to oversized picture windows overlooking the water. The main level has also been repainted, creating a clean, light and inviting feel throughout. Updated lighting fixtures in the hall & dining room lead into a well-appointed kitchen featuring professionally refinished cabinetry by Summit Cabinet Coatings, newer stove and microwave, quality appliances, custom backsplash, pull-out cabinetry & an eat-in island / breakfast bar. The kitchen opens directly to the living room with vaulted ceilings, quality built-ins, gas fireplace & peaceful lake views. Just off the dining area, the newly rebuilt & expanded deck provides the perfect setting for outdoor dining, morning coffee or evening gatherings. The spacious primary suite enjoys the same water views & includes a generous ensuite bath with a new frameless glass shower enclosure & oversized closet. A powder bath & dedicated laundry room with built-ins & garage access complete the main level. Contemporary railings lead to the walk-out basement and the second living area opens through glass-paneled doors to a patio, yard & lakefront. Basement also includes 2 guest beds, a full bath, large seasonal storage closet or overflow pantry & unfin. storage area. 2-car garage with built-in cabinetry adds even more functionality. Neighborhood access to Poudre Trail.
Full Property Details
Full Property Details for 2158 River W Dr
General
- Price: $825,000
- HOA FEE: $100/month
- HOA FEE FREQ.: Annually
- Taxes: $5,002 (2025)
- Status: Under Contract
- Type: Single Family
- Source: IRES
- MLS ID: 1060573
- Updated: 6/4/2026
- Added to Site: 36 day(s) ago
Interior
- Interior Features: Eat-In Kitchen, Separate Dining Room, Cathedral Ceiling(s), Open Floorplan, Pantry, Walk-In Closet(s), Washer/Dryer Hookup, Kitchen Island, High Ceilings
- Fireplace: Yes
- Fireplace(s): Gas, Living Room
- Appliances: Electric Range, Dishwasher, Refrigerator, Washer, Dryer, Microwave, Freezer, Disposal, Fire Alarm
Rooms
Bathrooms
- Total Bathrooms: 3
- Full Bathrooms: 1
- 3/4 Bathrooms: 1
- Half Bathrooms: 1
- Main Floor Baths: 1
Bedrooms
- Total Bedrooms: 3
Exterior
- Exterior Features: Sprinkler System
- Porch/Patio/Deck: Patio, Deck, Enclosed
Parking
- Garage: Yes
- Attached garage: Yes
- Garage Spaces: 2
- Parking Features: Attached
- Garage Description: Attached
Location
- Area: Windsor
- County: Larimer
- Subdivision: River West PUD
School Information
- School District: Poudre
- Elementary School: Bamford
- Middle School: Preston
- High School: Fossil Ridge
Community
- Association: Yes
- Assoc. Name: River West Lakeside Patios
- Assoc. Fees Include: Common Amenities, Trash, Snow Removal, Maintenance Grounds, Management
Heating & Cooling
- Cooling Type: Central Air, Ceiling Fan(s)
- Heating Type: Forced Air, Humidity Control
Utilities
- Gas: Yes
- Gas: Xcel
- Sewer: Public Sewer
- Water: City
- Utility Description: Natural Gas Available, Electricity Available
Structural Information
- Architectural Style: Patio Home
- Construction: Frame
- Exterior Const.: Frame
- Basement: Yes
- Basement Desc.: Full, Partially Finished
- Roof: Composition
- Windows: Window Coverings
- Square Feet: 4,144
- Sq. Ft. Source: Other
- Living Area: 3,587 Sq. Ft.
- Year Built: 2001
Lot Features
- Property View: Water
- Lot Size (Acres): 0.14
- Lot Size (Sq. Ft.): 6,250
- Frontage: City Street
- Street/Road Desc.: Asphalt
- Lot Features: Cul-De-Sac, Deciduous Trees, Abuts Pond/Lake, Abuts Public Open Space, Abuts Private Open Space, Lake Access, Waterfront, Paved, Curbs, Gutters, Sidewalks
- Potential Use: Single-Family
- Zoning: RES
Water Features
- Water View: Yes
Green Features
- Energy Efficient: Windows, Doors
Financial Considerations
- Association Fee: Yes
- Association Fee: $1,200
- Assoc Fee Freq.: Annually
- Other Assoc Fees: $850
- Other Fee Freq.: Annually
- Tax Amount: $5,002
- Tax Year: 2025
- Terms: Cash, Conventional, VA
Disclosures and Reports
- Special Conditions: Private Owner
- Exclusions: Red upper and lower garage cabinets. 4 glass shelves in office, ring video cameras, yard art at Seller's discretion, mounted beside lamps in primary, gun safe, garage refridgerator.
- Property ID: R1546147
Listed by Grey Rock Realty (970) 672-0775
Get Pre-Approved Today
Schools
Schools serving 2158 River W Dr
School District:Poudre School District R-1
Disclaimer:
School attendance boundaries provided by ATTOM Data Solutions and are for reference only. Contact the school directly to verify enrollment eligibility.
Price & Sales History for 2158 River W Dr
Date
Details
Price
Change
Source
6/01/2026
Listed
$825,000
37.74%
MLS
5/10/2021
Sold
$598,975
—
Public Record
Disclaimer: Historical sales information is derived from public records provided by the county offices. Information is not guaranteed and should be independently verified.
Tax History
Tax History for 2158 River W Dr
Year
Property Taxes
Change
Tax Assessment
Change
2025
$5,002
7%
$44,751
-5%
2024
$4,678
5%
$47,081
—
2023
$4,474
45%
$47,081
29%
2021
$3,075
-19%
$36,580
3%
2022
$3,784
23%
$35,557
2%
2021
$3,075
17%
$34,993
7%
2018
$2,623
—
$32,803
—
2017
$2,618
-24%
$32,803
-3%
2016
$3,459
1%
$33,671
—
2015
$3,421
16%
$33,671
-4%
2019
$2,945
-3%
$34,993
19%
2014
$3,029
—
$29,460
—
2013
$3,033
—
$29,460
—
Disclaimer: Historical tax information is derived from public records provided by the county offices. Information is not guaranteed and should be independently verified.
Estimate the Cost
Estimate the Cost for 2158 River W Dr
2158 River West Dr, Windsor, CO 80550 (MLS# 1060573) is a Single Family property with 3 bedrooms, 1 full bathroom and 2 partial bathrooms. 2158 River West Dr is currently listed for $825,000 and was received on June 01, 2026. Want to learn more about 2158 River West Dr? Do you have questions about finding other Single Family real estate for sale in Windsor? You can browse all Windsor real estate or contact a Coldwell Banker agent to request more information.