This is a carousel with tiles that activate property listing cards. Use the previous and next buttons to navigate.
1/24
$565,000
This is a carousel with tiles that activate property listing cards. Use the previous and next buttons to navigate.
1/24
Property Description
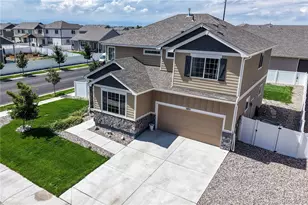
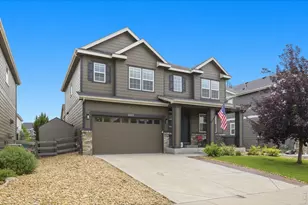
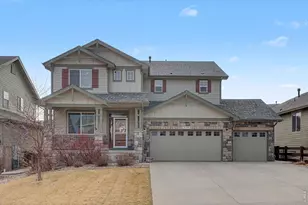
Experience the best of Northern Colorado living in this beautifully upgraded Water Valley home-where lifestyle, space, and amenities come together seamlessly. Perfectly positioned to take advantage of both Water Valley and Raindance, this two-story offers access to lakes, golf, trails, pools, and year-round recreation just moments from your front door. Inside, the bright and open main level is designed for both everyday comfort and effortless entertaining, featuring an upgraded stunning stone fireplace, upgraded durable luxury vinyl flooring, and a thoughtfully designed kitchen with granite countertops, gas range and a generous walk-in pantry. A private main-floor office provides the ideal work-from-home setup. Upstairs, you'll find a flexible loft and four spacious bedrooms, including a well-appointed primary suite with a large walk-in closet and dual vanities. The finished basement elevates this home even further-complete with a stylish wet bar, beverage refrigerators, cozy electric fireplace, and plenty of room to host, relax, or unwind. Step outside to your east-facing deck and patio-perfect for enjoying quiet mornings or shaded summer evenings. If you've been waiting for a home that offers space, functionality, and the full resort-style lifestyle of Water Valley and Raindance, this is it.
Full Property Details
Full Property Details for 2169 Longfin Dr
General
- Price: $565,000
- HOA FEE: $12/month
- HOA FEE FREQ.: Annually
- Taxes: $5,488 (2025)
- Status: Under Contract
- Type: Single Family
- Source: IRES
- MLS ID: 1055579
- Updated: 4/20/2026
- Added to Site: 53 day(s) ago
Interior
- Interior Features: Eat-In Kitchen, Open Floorplan, Walk-In Closet(s), Wet Bar, Washer/Dryer Hookup, Kitchen Island
- Fireplace: Yes
- Fireplace(s): Gas, Electric
- Appliances: Gas Range, Dishwasher, Refrigerator, Bar Fridge, Microwave, Disposal, Fire Alarm
- Flooring: Wood
Rooms
Bathrooms
- Total Bathrooms: 3
- Full Bathrooms: 1
- 3/4 Bathrooms: 1
- Half Bathrooms: 1
Bedrooms
- Total Bedrooms: 4
Exterior
- Exterior Features: Sprinkler System
- Porch/Patio/Deck: Patio, Deck
Parking
- Garage: Yes
- Attached garage: Yes
- Garage Spaces: 2
- Parking Features: Garage Door Opener, Attached
- Garage Description: Attached
Location
- Area: Windsor
- County: Weld
- Subdivision: Water Valley South 16th Fg
School Information
- School District: Weld RE-4
- Elementary School: Tozer
- Middle School: Windsor
- High School: Windsor
Community
- Association: Yes
- Assoc. Name: Water Valley HOA
- Assoc. Fees Include: Common Amenities, Management
Heating & Cooling
- Cooling Type: Central Air, Ceiling Fan(s)
- Heating Type: Forced Air
Utilities
- Gas: Yes
- Gas: Atmos
- Sewer: Public Sewer
- Water: City
- Utility Description: Natural Gas Available, Electricity Available, Cable Available, Satellite Available, High-Speed Internet Available
Structural Information
- Construction: Frame, Stone, Wood Siding
- Exterior Const.: Frame, Stone, Wood Siding
- Basement: Yes
- Basement Desc.: Partial, Partially Finished, Structural Floor, Built-In Radon
- Roof: Composition
- Windows: Window Coverings
- Square Feet: 3,347
- Sq. Ft. Source: Assessor
- Living Area: 3,052 Sq. Ft.
- Year Built: 2016
Lot Features
- Lot Size (Acres): 0.14
- Lot Size (Sq. Ft.): 6,000
- Frontage: City Street
- Street/Road Desc.: Asphalt
- Fence: Yes
- Lot Features: Golf Course Neighborhood, Lake Access, Paved, Curbs, Gutters, Sidewalks, Street Light
- Potential Use: Single-Family
- Zoning: SFR
- Fencing (Description): Fenced, Other
Financial Considerations
- Association Fee: Yes
- Association Fee: $140
- Assoc Fee Freq.: Annually
- Tax Amount: $5,488
- Tax Year: 2025
- Terms: Cash, Conventional, FHA, VA, Portfolio Loan
Disclosures and Reports
- Special Conditions: Private Owner
- Exclusions: Personal property, hot tub, clothes washer and clothes dryer
- Property ID: R6785499
Listed by RE/MAX Alliance-Greeley (970) 330-5000
Get Pre-Approved Today
Schools
Schools serving 2169 Longfin Dr
School District:Windsor School District Re-4
| Name | Grades | Distance |
|---|---|---|
Mountain View Elementary School, Windsor, CO 810 3rd Street, Windsor, CO 80550 | 3-5 | 2.5 mi |
Tozer Elementary School 501 Oak Street, Windsor, CO 80550 | PK-2 | 2.7 mi |
Windsor Middle School 900 Main Street, Windsor, CO 80550 | 6-8 | 3.2 mi |
Windsor High School 1100 Main Street, Windsor, CO 80550 | 9-12 | 3.4 mi |
Disclaimer:
School attendance boundaries provided by ATTOM Data Solutions and are for reference only. Contact the school directly to verify enrollment eligibility.
Price & Sales History for 2169 Longfin Dr
Date
Details
Price
Change
Source
4/09/2026
Listed
$565,000
43.04%
MLS
3/28/2018
Sold
$395,000
—
Public Record
Disclaimer: Historical sales information is derived from public records provided by the county offices. Information is not guaranteed and should be independently verified.
Tax History
Tax History for 2169 Longfin Dr
Year
Property Taxes
Change
Tax Assessment
Change
2024
$4,817
—
$38,790
—
2024
$4,817
16%
$38,900
5%
2023
$4,142
-1%
$36,880
15%
2021
$4,188
-4%
$32,150
3%
2022
$4,383
9%
$31,250
—
2020
$4,019
1%
$31,260
—
2019
$3,996
8%
$31,260
11%
2018
$3,703
286%
$28,080
295%
2017
$959
50%
$7,100
49%
2016
$638
5%
$4,760
—
2015
$607
—
$4,760
—
Disclaimer: Historical tax information is derived from public records provided by the county offices. Information is not guaranteed and should be independently verified.
Estimate the Cost
Estimate the Cost for 2169 Longfin Dr
2169 Longfin Dr, Windsor, CO 80550 (MLS# 1055579) is a Single Family property with 4 bedrooms, 1 full bathroom and 2 partial bathrooms. 2169 Longfin Dr is currently listed for $565,000 and was received on April 03, 2026. Want to learn more about 2169 Longfin Dr? Do you have questions about finding other Single Family real estate for sale in Windsor? You can browse all Windsor real estate or contact a Coldwell Banker agent to request more information.