This is a carousel with tiles that activate property listing cards. Use the previous and next buttons to navigate.
1/42
$730,000 New to Website
This is a carousel with tiles that activate property listing cards. Use the previous and next buttons to navigate.
1/42
Property Description
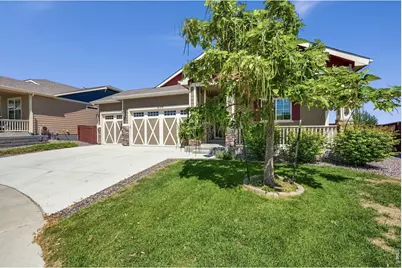
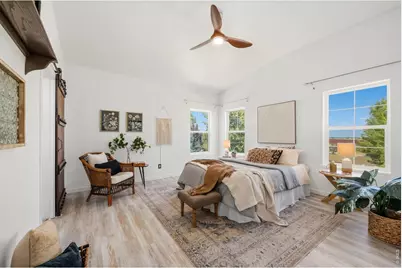
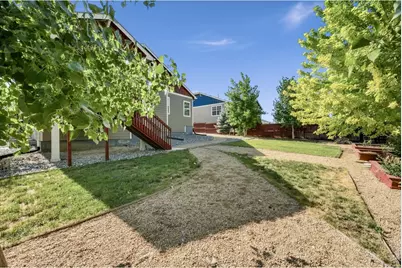

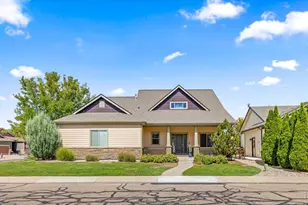
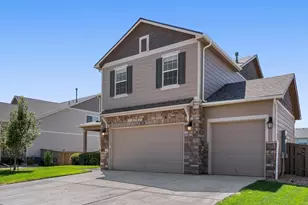
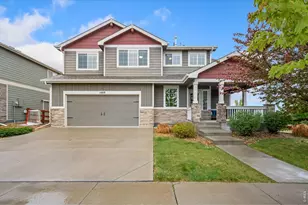
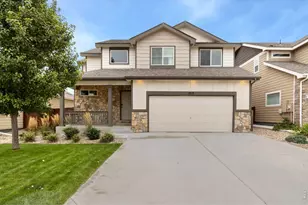
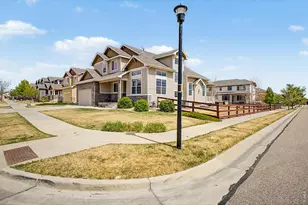
Welcome home to this beautifully appointed 5-bedroom, 3-bath ranch style home offering the perfect blend of comfort, style, and convenience. The open-concept floor plan creates an inviting space for both everyday living and entertaining, while the spacious finished basement provides endless possibilities for a media room, recreation area, home gym, or guest retreat. The luxurious primary suite is a true sanctuary, featuring a beautifully upgraded spa-inspired bathroom designed for relaxation. With five generously sized bedrooms and three full baths, there's plenty of room for family and guests. Situated on a nearly quarter-acre lot at the end of a quiet cul-de-sac, this home offers both privacy and outdoor space to enjoy. Kitchen has 5 burner gas stovetop, double ovens, stainless appliances The oversized 3-car garage provides ample room for vehicles, storage, and hobbies. Ideally located within walking distance to the neighborhood pool, elementary school, and popular restaurant, this home combines peaceful living with exceptional convenience. Don't miss the opportunity to own this move-in-ready home in a highly desirable location!
Full Property Details
Full Property Details for 2177 Beehive Ct
General
- Price: $730,000
- HOA FEE: $25/month
- HOA FEE FREQ.: Annually
- Taxes: $5,998 (2025)
- Status: Active
- Type: Single Family
- Source: IRES
- MLS ID: 1064380
- Updated: 7/16/2026
- Added to Site: 1 day(s) ago
Interior
- Interior Features: Cathedral Ceiling(s), Open Floorplan, Pantry, Walk-In Closet(s), Washer/Dryer Hookup, Kitchen Island
- Appliances: Gas Range, Double Oven, Dishwasher, Refrigerator, Microwave
- Flooring: Wood
Rooms
Bathrooms
- Total Bathrooms: 3
- Full Bathrooms: 3
- Main Floor Baths: 2
- Basement Baths: 1
Bedrooms
- Total Bedrooms: 5
Exterior
- Exterior Features: Sprinkler System, Garage Door More Than 8 Feet High
- Porch/Patio/Deck: Deck
Parking
- Garage: Yes
- Attached garage: Yes
- Garage Spaces: 3
- Parking Features: Attached
- Garage Description: Attached
Location
- Area: Windsor
- County: Weld
- Subdivision: Raindance
School Information
- School District: Weld RE-4
- Elementary School: Skyview
- Middle School: Windsor
- High School: Windsor
Community
- Association: Yes
- Assoc. Name: Raindance
- Assoc. Fees Include: Common Amenities, Trash, Management
Heating & Cooling
- Cooling Type: Central Air, Ceiling Fan(s)
- Heating Type: Forced Air, Humidity Control
Utilities
- Gas: Yes
- Gas: Xcel Energy
- Sewer: Public Sewer
- Water: City
- Utility Description: Natural Gas Available, Electricity Available
Structural Information
- Architectural Style: Contemporary
- Construction: Frame
- Exterior Const.: Frame
- Basement: Yes
- Basement Desc.: Full, Partially Finished, Rough-in for Radon, Sump Pump
- Roof: Composition
- Windows: Window Coverings
- Square Feet: 3,210
- Sq. Ft. Source: Other
- Living Area: 3,099 Sq. Ft.
- Year Built: 2018
Lot Features
- Lot Size (Acres): 0.2
- Lot Size (Sq. Ft.): 8,763
- Frontage: City Street
- Street/Road Desc.: Asphalt
- Fence: Yes
- Lot Features: Cul-De-Sac, House Faces West, Paved, Curbs, Gutters, Sidewalks, Street Light
- Potential Use: Single-Family
- Zoning: RES
- Fencing (Description): Fenced
Green Features
- Energy Efficient: Windows, High Efficiency Furnace
Financial Considerations
- Association Fee: Yes
- Association Fee: $300
- Assoc Fee Freq.: Annually
- Other Assoc Fees: $300
- Other Fee Freq.: Annually
- Tax Amount: $5,998
- Tax Year: 2025
- Terms: Cash, Conventional, FHA, VA
Disclosures and Reports
- Special Conditions: Private Owner
- Exclusions: Clothes Washer and Dryer, Small Freezer
- Property ID: R8951452
Listed by Resident Realty (970) 282-8585

Get Pre-Approved Today
Schools
Schools serving 2177 Beehive Ct
School District:Windsor School District Re-4
| Name | Grades | Distance |
|---|---|---|
Windsor Middle School 900 Main Street, Windsor, CO 80550 | 6-8 | 3.1 mi |
Windsor High School 1100 Main Street, Windsor, CO 80550 | 9-12 | 3.1 mi |
Disclaimer:
School attendance boundaries provided by ATTOM Data Solutions and are for reference only. Contact the school directly to verify enrollment eligibility.
Price & Sales History for 2177 Beehive Ct
Date
Details
Price
Change
Source
7/16/2026
Listed
$730,000
-76.09%
MLS
9/15/2020
Sold
$3,052,500
—
Public Record
Disclaimer: Historical sales information is derived from public records provided by the county offices. Information is not guaranteed and should be independently verified.
Tax History
Tax History for 2177 Beehive Ct
Year
Property Taxes
Change
Tax Assessment
Change
2025

$5,998
—
$40,450
-2%
2025
$5,998
12%
$41,310
-1%
2024
$5,365
3%
$41,620
-1%
2023
$5,191
20%
$42,030
27%
2021
$4,333
-5%
$33,150
3%
2022
$4,569
33%
$32,230
22%
2020
$3,436
183%
$26,480
182%
2019
$1,213
1455%
$9,380
1517%
2018
$78
1200%
$580
5700%
2017
$6
—
$10
—
Disclaimer: Historical tax information is derived from public records provided by the county offices. Information is not guaranteed and should be independently verified.
Estimate the Cost
Estimate the Cost for 2177 Beehive Ct
2177 Beehive Ct, Windsor, CO 80550 (MLS# 1064380) is a Single Family property with 5 bedrooms and 3 full bathrooms. 2177 Beehive Ct is currently listed for $730,000 and was received on July 16, 2026. Want to learn more about 2177 Beehive Ct? Do you have questions about finding other Single Family real estate for sale in Windsor? You can browse all Windsor real estate or contact a Coldwell Banker agent to request more information.