This is a carousel with tiles that activate property listing cards. Use the previous and next buttons to navigate.
1/1
$471,500
This is a carousel with tiles that activate property listing cards. Use the previous and next buttons to navigate.
1/1
Property Description
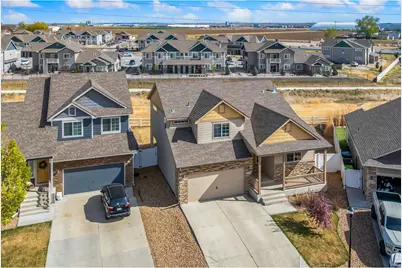
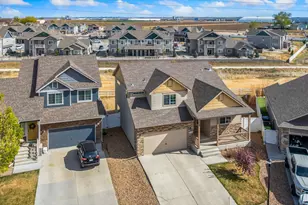
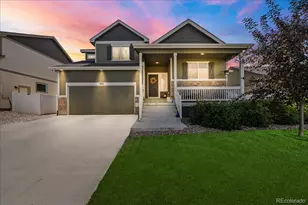
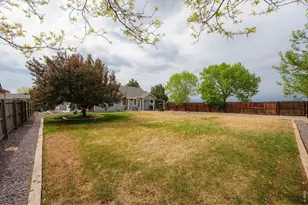
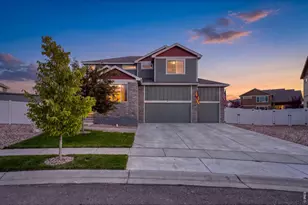
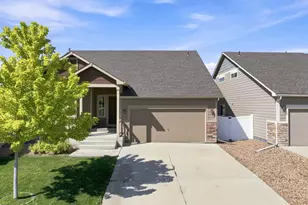
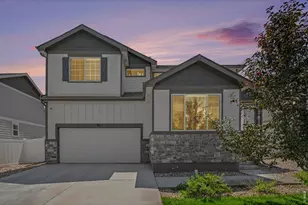
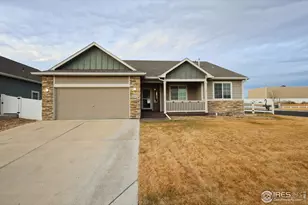
Kittle Real Estate presents a home that blends comfort, space, and location! Tucked on a cul-de-sac and backing directly to a greenbelt and the Great Western Trail, this charming home offers a peaceful setting with easy access to the outdoors. Inside, the thoughtfully designed four-level floor plan creates bright, well-defined spaces that feel both connected and comfortably separated, giving each area its own purpose while maintaining an easy, natural flow throughout the home. A kitchen built for everyday living and more. The kitchen features beautiful cabinetry, an abundance of storage, wraparound counter space, and a separate dining area that's perfect for both casual meals and gatherings. Just a few steps down, the inviting family room offers a cozy space to kick back, with direct access to the backyard for indoor-outdoor living, plus a conveniently located laundry room that keeps daily tasks within easy reach. The upper-level features four bedrooms, including a primary suite complete with a walk-in closet and an ensuite bathroom. The unfinished basement provides excellent storage space and the opportunity to expand your living space in the future to fit your needs. Fully fenced and featuring an extended concrete patio, the outdoor space is set up for relaxing, entertaining, or simply enjoying the open feel behind the home. The tandem 3-car garage offers plenty of room for vehicles, storage, or even a workspace setup. Just minutes from Windsor Lake and nearby outdoor spaces like Northern Lights Park and Village East Park, this home offers convenient access to recreation, trails, and everyday amenities while still enjoying a peaceful neighborhood setting.
Full Property Details
Full Property Details for 245 Pinebrook Ct
General
- Sold For: $471,500
- Taxes: $3,574 (2025)
- Status: Closed
- Type: Single Family
- Source: IRES
- MLS ID: 1056232
- Added to Site: 46 day(s) ago
Interior
- Interior Features: Eat-In Kitchen, Pantry, Walk-In Closet(s), Washer/Dryer Hookup, High Ceilings
- Appliances: Electric Range, Dishwasher, Refrigerator, Microwave, Disposal, Fire Alarm
Rooms
Bathrooms
- Total Bathrooms: 3
- Full Bathrooms: 2
- Half Bathrooms: 1
Bedrooms
- Total Bedrooms: 4
Exterior
- Exterior Features: Sprinkler System, Oversized Garage, Tandem Garage
- Porch/Patio/Deck: Patio
Parking
- Garage: Yes
- Attached garage: Yes
- Garage Spaces: 3
- Parking Features: Attached
- Garage Description: Attached
Location
- Area: Windsor
- County: Weld
- Subdivision: Village East
School Information
- School District: Weld RE-4
- Elementary School: Hollister Lake
- Middle School: Severance
- High School: Severance High School
Community
- Assoc. Fees Include: Common Amenities, Management
Heating & Cooling
- Cooling Type: Central Air, Ceiling Fan(s)
- Heating Type: Forced Air
Utilities
- Gas: Yes
- Gas: Xcel Energy
- Sewer: Public Sewer
- Water: City
- Utility Description: Natural Gas Available, Electricity Available
Structural Information
- Architectural Style: Contemporary
- Construction: Frame, Brick, Vinyl Siding
- Exterior Const.: Frame, Brick, Vinyl Siding
- Basement: Yes
- Basement Desc.: Partial, Unfinished
- Roof: Composition
- Square Feet: 2,186
- Sq. Ft. Source: Assessor
- Living Area: 1,790 Sq. Ft.
- Year Built: 2016
Lot Features
- Property View: Plains View
- Lot Size (Acres): 0.14
- Lot Size (Sq. Ft.): 6,206
- Frontage: City Street
- Street/Road Desc.: Asphalt
- Fence: Yes
- Lot Features: Cul-De-Sac, Abuts Private Open Space
- Potential Use: Single-Family
- Permitted Use: Single Family
- Zoning: RMU-1
- Fencing (Description): Vinyl
Financial Considerations
- Tax Amount: $3,574
- Tax Year: 2025
- Terms: Cash, Conventional, FHA, VA
Disclosures and Reports
- Special Conditions: Private Owner
- Exclusions: Personal Property
- Property ID: R8942382
Listed by Kittle Real Estate (970) 460-4444
Sold by Turn Key Homes (970) 460-4444

Get Pre-Approved Today
Schools
Schools serving 245 Pinebrook Ct
School District:Windsor School District Re-4
| Name | Grades | Distance |
|---|---|---|
Severance Middle School 1801 Avery Plaza Street, Windsor, CO 80550 | 6-8 | 1.4 mi |
Severance High School 1200 Hidden Valley Parkway, Severance, CO 80550 | 9-12 | 1.9 mi |
Disclaimer:
School attendance boundaries provided by ATTOM Data Solutions and are for reference only. Contact the school directly to verify enrollment eligibility.
Price & Sales History for 245 Pinebrook Ct
Date
Details
Price
Change
Source
5/15/2026
Sold
$471,500
1.4%
MLS
4/10/2026
Listed
$465,000
—
MLS
Disclaimer: Historical sales information is derived from public records provided by the county offices. Information is not guaranteed and should be independently verified.
245 Pinebrook Ct, Windsor, CO 80550 (MLS# 1056232) is a Single Family property that was sold at $471,500 on May 15, 2026. Want to learn more about 245 Pinebrook Ct? Do you have questions about finding other Single Family real estate for sale in Windsor? You can browse all Windsor real estate or contact a Coldwell Banker agent to request more information.