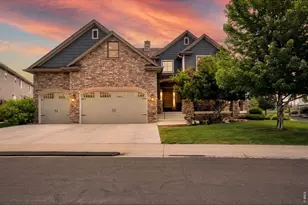
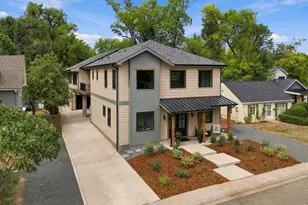
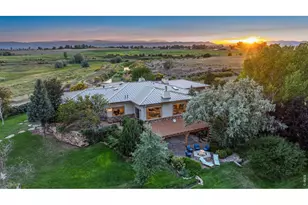
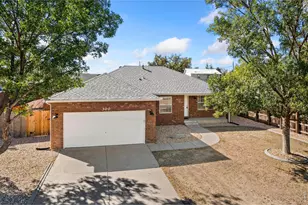
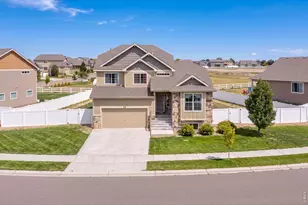
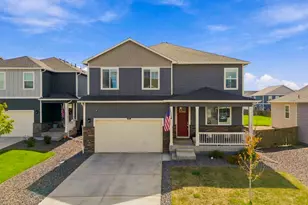
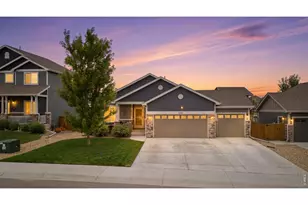
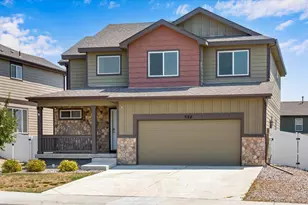
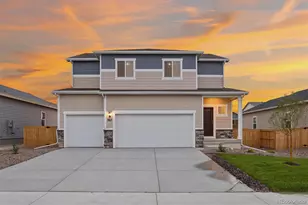
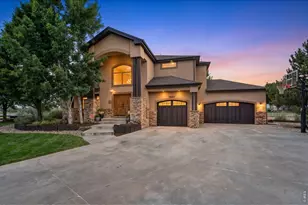
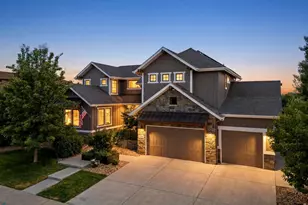
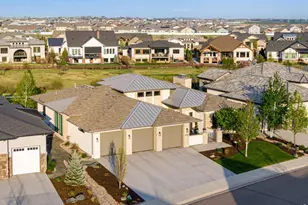
Full Property Details for 35168 Hillhouse Ln
General
- Sold For: $2,186,161
- HOA FEE: $100/month
- Taxes: $5,783 (2025)
- Status: Closed
- Type: Single Family
- Source: IRES
- MLS ID: 1065743
- Added to Site: 62 day(s) ago
Interior
- Interior Features: Separate Dining Room, Cathedral Ceiling(s), Open Floorplan, Pantry, Natural Woodwork, Walk-In Closet(s), Kitchen Island, High Ceilings, Beamed Ceilings
- Fireplace: Yes
- Fireplace(s): Two or More, Gas, Living Room, Bedroom
- Appliances: Gas Range, Double Oven, Dishwasher, Refrigerator, Washer, Dryer, Microwave, Freezer, Disposal, Fire Alarm
- Flooring: Wood
Rooms
- Total Bathrooms: 4
- Full Bathrooms: 3
- Half Bathrooms: 1
- Main Floor Baths: 2
- Basement Baths: 1
Exterior
- Exterior Features: Sprinkler System, Garage Door More Than 8 Feet High
- Porch/Patio/Deck: Patio
Parking
- Garage: Yes
- Attached garage: Yes
- Garage Spaces: 4
- Parking Features: Garage Door Opener, RV Access/Parking, Attached
- Garage Description: Attached
Location
- Area: Windsor
- County: Weld
- Subdivision: Gander Valley Farm
- Driving Directions: Neighborhood is located off of CR 72 between CR 19 and Hwy 257. After turning into the neighborhood, turn right at the cluster mailbox. Address number is on the stone at the end of the driveway.
School Information
- School District: Weld RE-4
- Elementary School: Hollister Lake
- Middle School: Ridgeline
- High School: Windsor
Community
- Association: Yes
- Assoc. Name: Gander Valley Farm HOA
Heating & Cooling
- Cooling Type: Central Air
- Heating Type: Forced Air
Utilities
- Gas: Yes
- Gas: Xcel Energy
- Sewer: Septic Tank
- Water: District
- Utility Description: Natural Gas Available, Electricity Available
Structural Information
- Architectural Style: Contemporary
- Builder: Upland Homes
- Construction: Frame, Stone, Composition, Painted/Stained
- Exterior Const.: Frame, Stone, Composition, Painted/Stained
- Basement: Yes
- Basement Desc.: Full, Partially Finished, Daylight, Built-In Radon
- Roof: Composition, Metal
- Windows: Window Coverings
- Square Feet: 5,431
- Sq. Ft. Source: Assessor
- Living Area: 4,232 Sq. Ft.
- Year Built: 2021
Additional Structures
- Other Structures: Storage
Lot Features
- Property View: Mountain(s)
- Mountain views: Yes
- Lot Size (Acres): 2.59
- Lot Size (Sq. Ft.): 112,820
- Frontage: Priv Rd up to County Standards, Privately Maintained
- Street/Road Desc.: Asphalt
- Lot Features: Cul-De-Sac, Sloping Lot, House Faces West, Unincorporated, Paved, Fire Hydrant within 500 Feet
- Potential Use: Single-Family, Farm
- Permitted Use: Single Family, Farm
- Zoning: Res
- Horse Property: Yes
- Horse Facility Desc.: Horse(s) Allowed, Zoning Appropriate for 2 Horses
Green Features
- Energy Efficient: Windows, High Efficiency Furnace
Financial Considerations
- Association Fee: Yes
- Association Fee: $100
- Assoc Fee Freq.: Monthly
- Tax Amount: $5,783
- Tax Year: 2025
- Terms: Cash, Conventional, FHA, VA
Disclosures and Reports
- Special Conditions: Private Owner, Licensed Owner, Builder
- Exclusions: Seller's Personal Property
- Property ID: R8949010
Listed by His House (970) 397-8461
Sold by RE/MAX Alliance-FTC South (970) 978-0312