This is a carousel with tiles that activate property listing cards. Use the previous and next buttons to navigate.
1/33
$460,000 New to Website
This is a carousel with tiles that activate property listing cards. Use the previous and next buttons to navigate.
1/33
Property Description
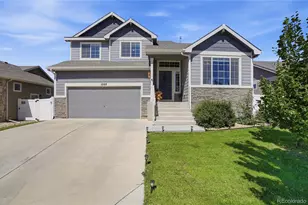
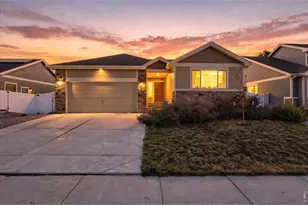
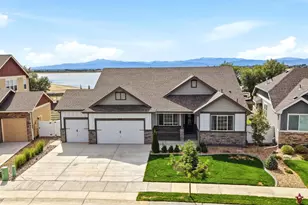
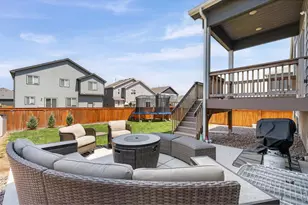
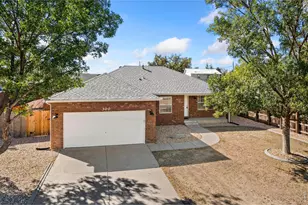
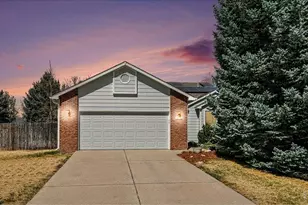
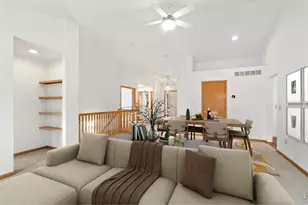
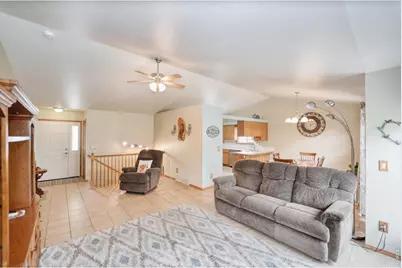
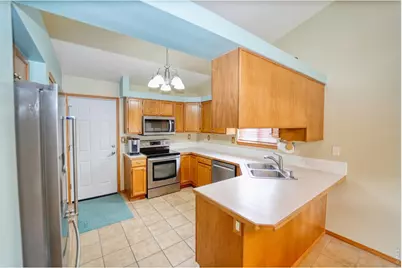
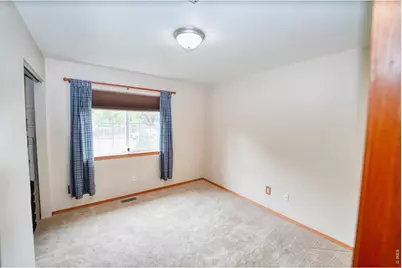
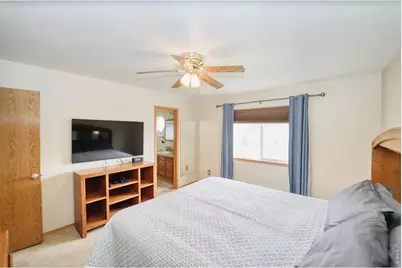
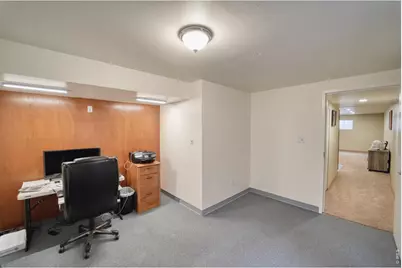
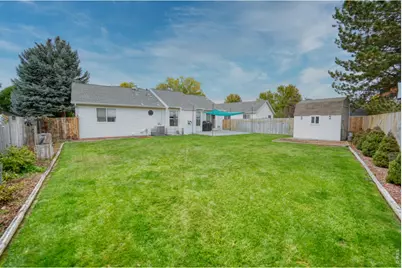
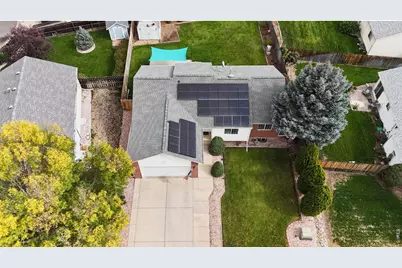
Welcome to this meticulously maintained ranch-style home in Windsor's desirable Riverbend subdivision! Pride of ownership shines throughout this beautiful property, offering a spacious and functional floor plan with room to spread out both inside and out. The main level features three generously sized bedrooms, including a comfortable primary suite with its own private bathroom, an additional full bathroom, and a spacious living room. The open kitchen and dining area create an inviting space for everyday living and entertaining. Head downstairs to discover even more room to enjoy! The basement features an expansive family room, a private office/study, and an additional full bathroom. A large unfinished area provides incredible flexibility, whether you need extra storage, envision an indoor workshop, or want to create your own home gym. Step outside and enjoy the beautifully maintained lawn and generous lot, offering plenty of space for outdoor activities, entertaining, or simply relaxing. A two-car garage and backyard storage building provide additional room for vehicles, tools, and equipment. Adding even more value is the fully paid-off solar system, offering the potential for long-term energy savings without the burden of a solar loan or lease! With its exceptional upkeep, versatile living spaces, spacious yard, and valuable upgrades, this Riverbend home is a wonderful opportunity to enjoy comfortable living in Windsor!
Full Property Details
Full Property Details for 405 Trailwood Dr
General
- Price: $460,000
- Taxes: $2,757 (2025)
- Status: Active
- Type: Single Family
- Source: IRES
- MLS ID: 1070568
- Updated: 10/14/2026
- Added to Site: 4 day(s) ago
Interior
- Interior Features: Eat-In Kitchen, Separate Dining Room, Cathedral Ceiling(s), Open Floorplan, Walk-In Closet(s), Washer/Dryer Hookup
- Fireplace: Yes
- Fireplace(s): Gas
- Appliances: Electric Range, Self Cleaning Oven, Dishwasher, Disposal, Fire Alarm
Rooms
Bathrooms
- Total Bathrooms: 3
- Full Bathrooms: 3
- Main Floor Baths: 2
- Basement Baths: 1
Bedrooms
- Total Bedrooms: 3
Exterior
- Exterior Features: Sprinkler System
- Porch/Patio/Deck: Patio
Parking
- Garage: Yes
- Attached garage: Yes
- Garage Spaces: 2
- Parking Features: Attached
- Garage Description: Attached
Location
- Area: Windsor
- County: Weld
- Subdivision: Riverbend Sub 2nd Rplt
School Information
- School District: Weld RE-4
- Elementary School: Skyview
- Middle School: Windsor
- High School: Windsor
Heating & Cooling
- Cooling Type: Central Air, Ceiling Fan(s)
- Heating Type: Forced Air
Utilities
- Gas: Yes
- Gas: Xcel
- Sewer: Public Sewer
- Water: Public
- Utility Description: Natural Gas Available, Electricity Available, Cable Available, Satellite Available, High-Speed Internet Available
Structural Information
- Construction: Frame, Brick, Vinyl Siding, Concrete
- Exterior Const.: Frame, Brick, Vinyl Siding, Concrete
- Basement: Yes
- Basement Desc.: Partially Finished
- Roof: Composition
- Windows: Window Coverings
- Square Feet: 2,533
- Sq. Ft. Source: Licensee
- Living Area: 2,133 Sq. Ft.
- Year Built: 1995
Additional Structures
- Other Structures: Storage
Lot Features
- Lot Size (Acres): 0.18
- Lot Size (Sq. Ft.): 7,738
- Frontage: City Street
- Street/Road Desc.: Asphalt
- Fence: Yes
- Lot Features: Level, House Faces West, Paved, Curbs, Gutters, Sidewalks, Street Light, Fire Hydrant within 500 Feet
- Potential Use: Single-Family
- Zoning: SFR
- Fencing (Description): Fenced, Wood
Green Features
- Energy Efficient: Photovoltaic Owned
Financial Considerations
- Tax Amount: $2,757
- Tax Year: 2025
- Terms: Cash, Conventional, FHA, VA
Disclosures and Reports
- Special Conditions: Private Owner
- Exclusions: Sellers personal property
- Property ID: R1036196
Listed by Black Feather Realty (970) 324-5147
Get Pre-Approved Today
Schools
Schools serving 405 Trailwood Dr
School District:Windsor School District Re-4
| Name | Grades | Distance |
|---|---|---|
Skyview Elementary School, Windsor, CO 1000 Stone Mountain Drive, Windsor, CO 80550 | PK-5 | 0.4 mi |
Windsor Middle School 900 Main Street, Windsor, CO 80550 | 6-8 | 0.5 mi |
Windsor High School 1100 Main Street, Windsor, CO 80550 | 9-12 | 0.5 mi |
Disclaimer:
School attendance boundaries provided by ATTOM Data Solutions and are for reference only. Contact the school directly to verify enrollment eligibility.
Price & Sales History for 405 Trailwood Dr
Date
Details
Price
Change
Source
10/14/2026
Listed
$460,000
—
MLS
Disclaimer: Historical sales information is derived from public records provided by the county offices. Information is not guaranteed and should be independently verified.

Tax History
Tax History for 405 Trailwood Dr
Year
Property Taxes
Change
Tax Assessment
Change
2025
$2,756
—
$26,990
-2%
2025
$2,756
14%
$27,570
-5%
2024
$2,424
9%
$29,090
-1%
2023
$2,225
3%
$29,370
20%
2021
$2,153
-7%
$24,490
3%
2022
$2,310
20%
$23,800
7%
2020
$1,920
1%
$22,270
—
2019
$1,903
11%
$22,270
18%
2018
$1,707
-6%
$18,900
—
2017
$1,807
8%
$18,900
7%
2016
$1,674
8%
$17,690
—
2015
$1,557
16%
$17,690
24%
2014
$1,339
-1%
$14,260
—
2013
$1,356
—
$14,260
—
Disclaimer: Historical tax information is derived from public records provided by the county offices. Information is not guaranteed and should be independently verified.
Estimate the Cost
Estimate the Cost for 405 Trailwood Dr
405 Trailwood Dr, Windsor, CO 80550 (MLS# 1070568) is a Single Family property with 3 bedrooms and 3 full bathrooms. 405 Trailwood Dr is currently listed for $460,000 and was received on October 14, 2026. Want to learn more about 405 Trailwood Dr? Do you have questions about finding other Single Family real estate for sale in Windsor? You can browse all Windsor real estate or contact a Coldwell Banker agent to request more information.