This is a carousel with tiles that activate property listing cards. Use the previous and next buttons to navigate.
1/1
$710,000
This is a carousel with tiles that activate property listing cards. Use the previous and next buttons to navigate.
1/1
Property Description
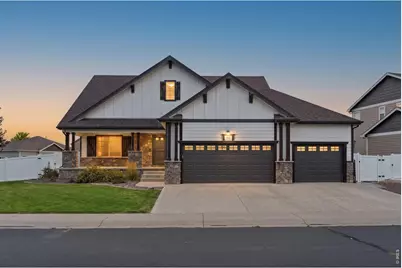
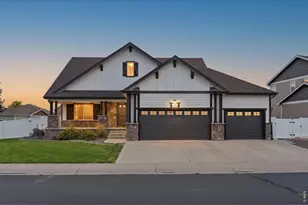
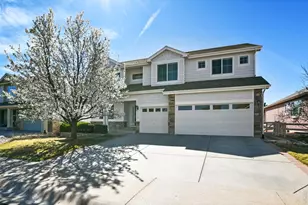
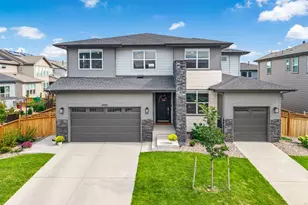
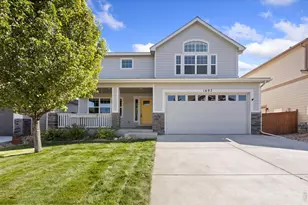
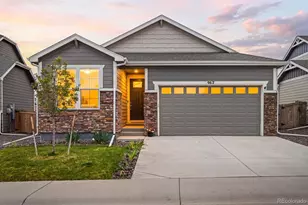
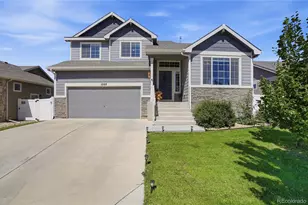
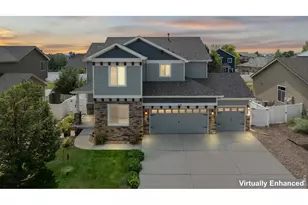
Perched on a spacious corner lot, this beautifully updated two-story offers the space, storage, and craftsmanship today's buyers are searching for - with two primary suites, a finished basement, and an oversized 3-car garage. This 7 bedroom home has just undergone a true top-to-bottom refresh: new interior and exterior paint, new carpet throughout the main and second levels, refinished solid hickory hardwood floors, and refreshed alder trim - all completed in June 2026. Combined with a hail-resistant roof replaced in 2020, this is a home where the big-ticket updates are already done. Simply move in and enjoy. Inside, soaring vaulted ceilings, a custom tile entry inlay, and an open floor plan create a bright, welcoming feel. The kitchen shines with granite countertops, a large island, Tharp alder cabinets, and a full stainless appliance package. The main-level primary suite offers backyard access, a walk-in closet, soaking tub, and dual sinks, while the upper-level primary retreat features a second fireplace, jetted tub, skylight, and oil-rubbed bronze fixtures. The fully finished basement adds three more bedrooms and a 3/4 bath - perfect for guests or multigenerational living. Outside, a fully fenced, irrigated backyard with raised garden beds, covered patio, dog run, and storage shed complete the package. Walking distance to Northern Lights Park, trails, Hollister Lake Elementary, Windsor Lake, and downtown dining.
Full Property Details
Full Property Details for 410 Saratoga Wy
General
- Sold For: $710,000
- HOA FEE: $8/month
- HOA FEE FREQ.: Annually
- Taxes: $5,295 (2025)
- Status: Closed
- Type: Single Family
- Source: IRES
- MLS ID: 1065172
- Added to Site: 71 day(s) ago
Interior
- Interior Features: Eat-In Kitchen, Separate Dining Room, Cathedral Ceiling(s), Open Floorplan, Natural Woodwork, Walk-In Closet(s), Washer/Dryer Hookup, Kitchen Island, Two Primary Suites
- Fireplace: Yes
- Fireplace(s): Two or More, Gas, Living Room
- Appliances: Gas Range, Dishwasher, Refrigerator, Microwave, Disposal, Fire Alarm
- Flooring: Wood
Rooms
Bathrooms
- Total Bathrooms: 4
- Full Bathrooms: 3
- 3/4 Bathrooms: 1
- Main Floor Baths: 2
Bedrooms
- Total Bedrooms: 7
Exterior
- Exterior Features: Sprinkler System, Oversized Garage
- Porch/Patio/Deck: Patio
Parking
- Garage: Yes
- Attached garage: Yes
- Garage Spaces: 3
- Parking Features: Attached
- Garage Description: Attached
Location
- Area: Windsor
- County: Weld
- Subdivision: Winter Farm
- Driving Directions: From Highway 392, North on Hollister Lake Rd, East on Saratoga Way to Home
School Information
- School District: Weld RE-4
- Elementary School: Hollister Lake
- Middle School: Severance
- High School: Severance High School
Community
- Association: Yes
- Assoc. Name: Peakview Estates
- Assoc. Fees Include: Common Amenities
Heating & Cooling
- Cooling Type: Central Air, Ceiling Fan(s)
- Heating Type: Forced Air
Utilities
- Gas: Xcel Energy
- Sewer: Public Sewer
- Water: City
- Utility Description: Cable Available, Satellite Available, High-Speed Internet Available
Structural Information
- Architectural Style: Contemporary
- Construction: Frame, Stone, Composition
- Exterior Const.: Frame, Stone, Composition
- Basement: Yes
- Basement Desc.: Full, Partially Finished
- Roof: Composition
- Windows: Window Coverings
- Square Feet: 3,942
- Sq. Ft. Source: Other
- Living Area: 3,746 Sq. Ft.
- Year Built: 2007
Additional Structures
- Other Structures: Storage
Lot Features
- Property View: Hills
- Lot Size (Acres): 0.28
- Lot Size (Sq. Ft.): 12,197
- Frontage: City Street
- Street/Road Desc.: Asphalt
- Fence: Yes
- Lot Features: Corner Lot, Evergreen Trees, Deciduous Trees, Level, House/Lot Faces NE, Paved, Curbs, Gutters, Sidewalks
- Potential Use: Single-Family
- Permitted Use: Single Family
- Zoning: RES
- Fencing (Description): Fenced, Other, Dog Run/Kennel, Vinyl
Financial Considerations
- Association Fee: Yes
- Association Fee: $100
- Assoc Fee Freq.: Annually
- Tax Amount: $5,295
- Tax Year: 2025
- Terms: Cash, Conventional, FHA, VA
Disclosures and Reports
- Special Conditions: Private Owner
- Exclusions: None
- Property ID: R2921704
Listed by C3 Real Estate Solutions, LLC (970) 225-5152
Sold by eXp Realty - Hub (970) 672-7212

Get Pre-Approved Today
Schools
Schools serving 410 Saratoga Wy
School District:Windsor School District Re-4
| Name | Grades | Distance |
|---|---|---|
Severance Middle School 1801 Avery Plaza Street, Windsor, CO 80550 | 6-8 | 1.3 mi |
Severance High School 1200 Hidden Valley Parkway, Severance, CO 80550 | 9-12 | 1.9 mi |
Disclaimer:
School attendance boundaries provided by ATTOM Data Solutions and are for reference only. Contact the school directly to verify enrollment eligibility.
Price & Sales History for 410 Saratoga Wy
Date
Details
Price
Change
Source
8/31/2026
Sold
$710,000
5.19%
MLS
7/29/2026
Listed
$675,000
—
MLS
Disclaimer: Historical sales information is derived from public records provided by the county offices. Information is not guaranteed and should be independently verified.
410 Saratoga Way, Windsor, CO 80550 (MLS# 1065172) is a Single Family property that was sold at $710,000 on August 31, 2026. Want to learn more about 410 Saratoga Way? Do you have questions about finding other Single Family real estate for sale in Windsor? You can browse all Windsor real estate or contact a Coldwell Banker agent to request more information.