
No photo available
$789,500 New to Website
Property Description
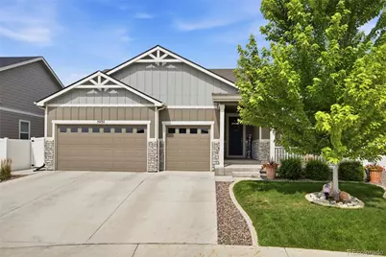
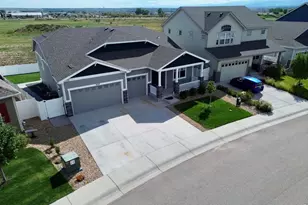
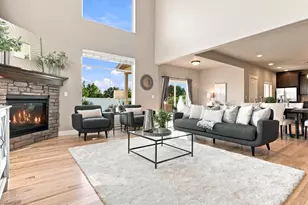
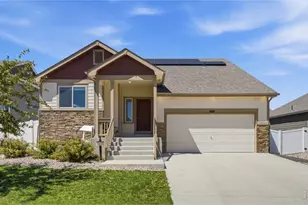
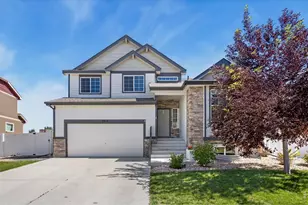
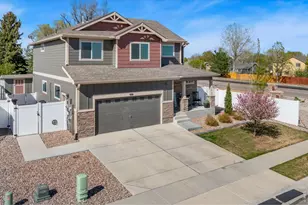
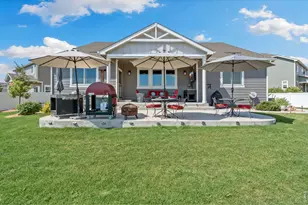
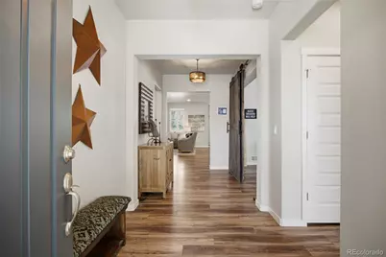
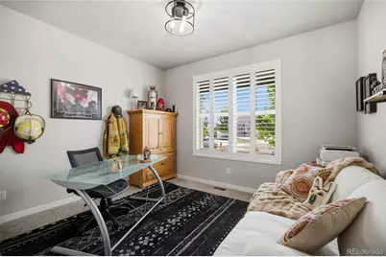
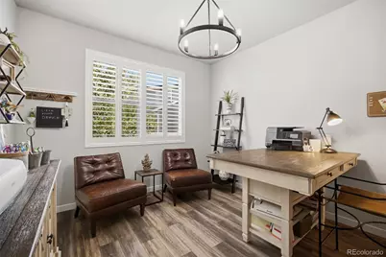
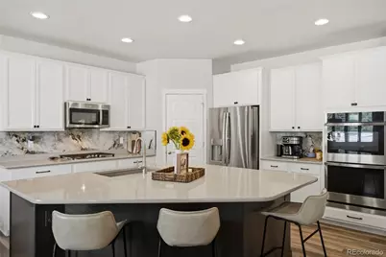
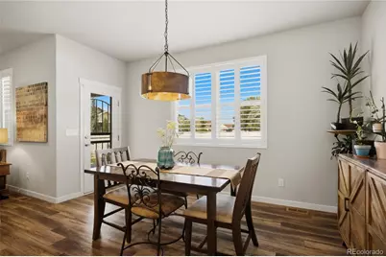
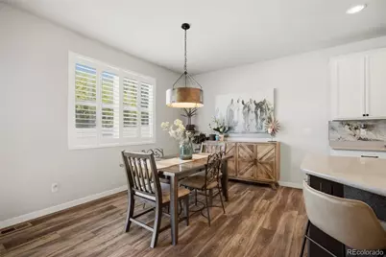
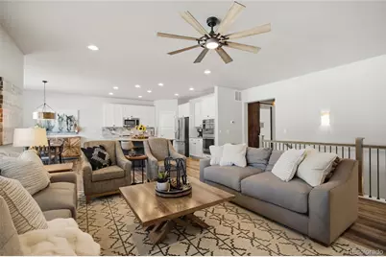
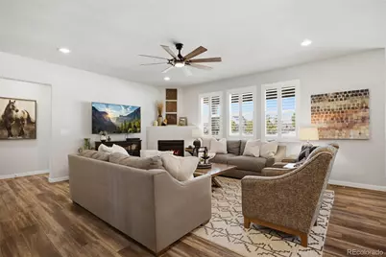
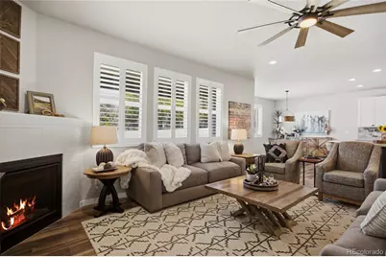
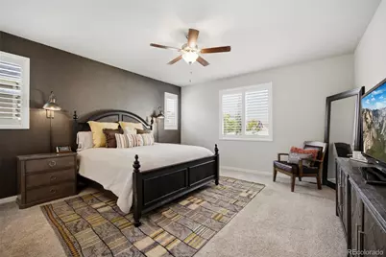
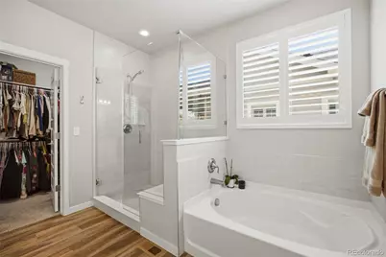
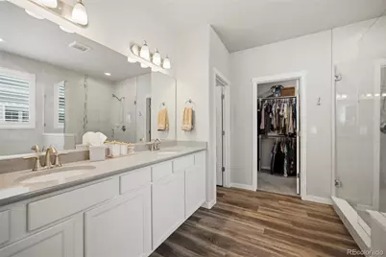
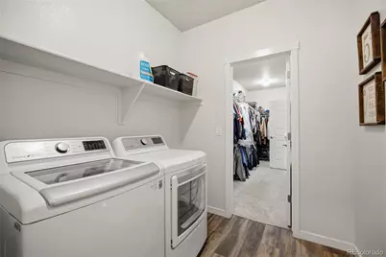
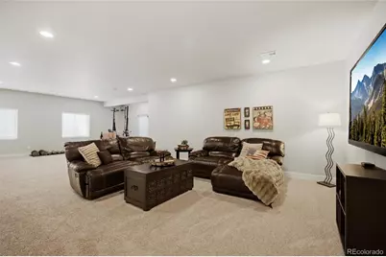
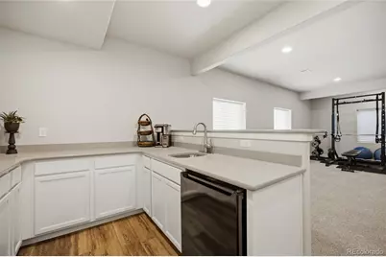
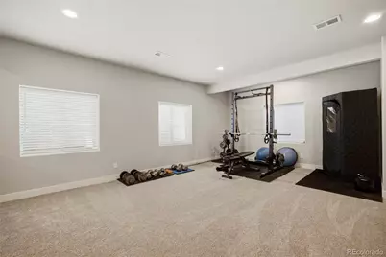
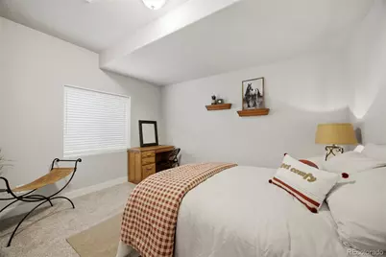
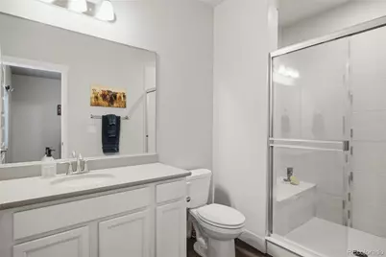
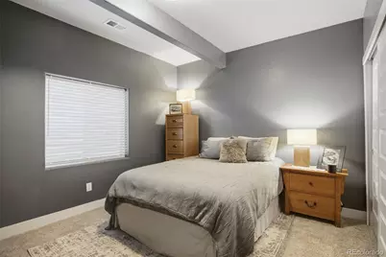
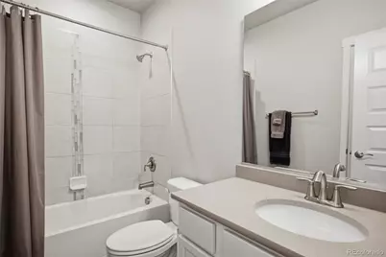
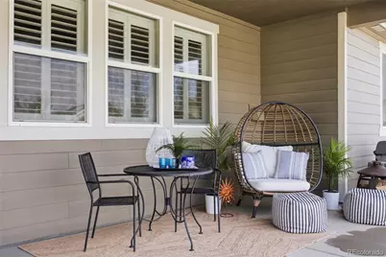
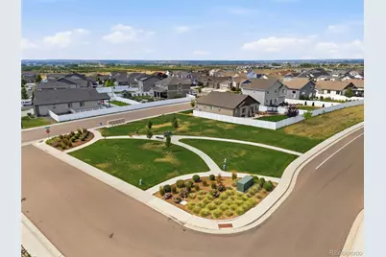
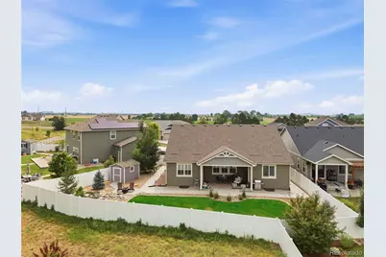
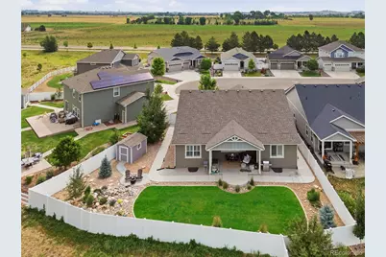
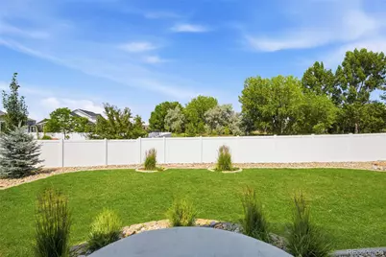
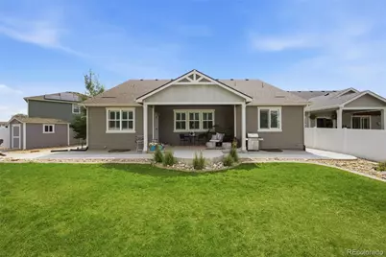
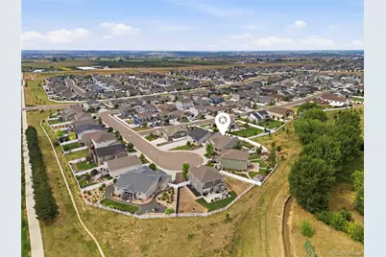
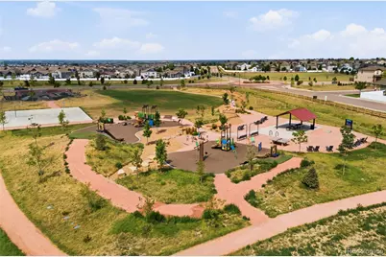
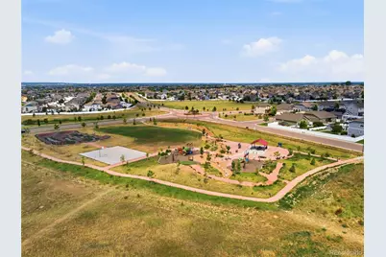
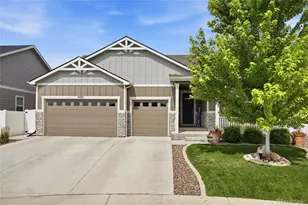
Ranch-style home in the Ridge at Harmony Road offering the perfect combination of privacy with lot placement, space, and convenience in one of Windsor's desirable locations. Featuring 5 bedrooms and 4 bathrooms, this thoughtfully designed home boasts an open-concept floor plan ideal for everyday living and entertaining. The bright and clean kitchen showcases quartz countertops, marble backsplash, stainless steel appliances, abundant cabinetry and pantry, with a spacious island overlooking the main living and dining area. Retreat to the west-facing main floor primary suite, complete with a luxurious en suite bath, generous walk-in closet, and the added convenience of direct access to the laundry room. Plantation Shutters throughout the main level. New roof in 2023. The fabulous finished basement expands your living space with 3 additional bedrooms, 2 bathrooms, and versatile space perfect for a recreation room, media room, pool/shuffleboard tables, and bar. Step outside and enjoy everything this exceptional location has to offer. A true dream backyard - peaceful, private, and oversized. Waterfall feature, mature trees, and lush landscaping. Concrete hardscaping offers room to entertain with dual gates and sidewalks. Just minutes from shopping, restaurants, neighborhood parks, scenic walking and biking paths, a community skate park, and convenient access to I-25. This move-in-ready home offers the ideal blend of modern finishes, functional living space, and an unbeatable location.
Full Property Details
Full Property Details for 5032 Hawtrey Dr
Sign in to view more details. Local MLS Rules require you to be signed in. Not a member yet? Sign up now.
General
- Price: $789,500
- HOA FEE: $13/month
- HOA FEE FREQ.: Annually
- Taxes: $6,449 (2025)
- Status: Active
- Type: Single Family
- Source: MetroList_Colorado
- MLS ID: 8026636
- Updated: 7/8/2026
- Added to Site: 3 day(s) ago
Interior
- Interior Features: Eat-in Kitchen, Five Piece Bath, Kitchen Island, Smoke Free, Walk-In Closet(s)
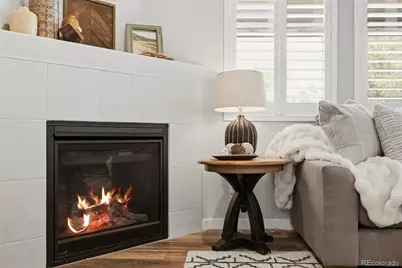
- Fireplace: Yes
- Number of Fireplaces: 1
- Fireplace(s): Family Room, Family Room, Family Room
- Appliances: Bar Fridge, Dishwasher, Double Oven, Microwave, Refrigerator, Sump Pump
- Flooring: Carpet, Laminate
Rooms
Bathrooms
- Total Bathrooms: 4
- Full Bathrooms: 3
- 3/4 Bathrooms: 1
- Main Floor Baths: 2
- Basement Baths: 2
Bedrooms
- Total Bedrooms: 5
- Bedrooms Main: 2
Additional Information
- Shared Amenities: Park, Playground, Trail(s)
Exterior
- Exterior Features: Private Yard, Water Feature
Parking
- Garage: Yes
- Garage Spaces: 3
- Total Spaces: 3
Location
- County: Weld
- Subdivision: Ridge At Harmony Road 3rd Fg
- Driving Directions: Favorite GPS app
School Information
- Elem School District: Weld RE-4
- Midd School District: Weld RE-4
- High School District: Weld RE-4
- Elementary School: Range View
- Middle School: Severance
- High School: Windsor
Community
- Association: Yes
- Assoc. Name: Ridge at Harmony Road Metropolitan District
- Pets Allowed: Yes
- Management Type: Professionally Managed
Heating & Cooling
- Cooling Type: Central Air
- Heating Type: Forced Air
Utilities
- Sewer: Public Sewer
- Water: Public
Structural Information
- Structure Type: House
- Construction: Other
- Basement: Yes
- Basement Desc.: Finished, Full
- Roof: Composition
- Square Feet: 3,952
- Sq. Ft. Source: Public Records
- Living Area: 3,772 Sq. Ft.
- Year Built: 2021
Lot Features
- Lot Size (Acres): 0.21
- Lot Size (Sq. Ft.): 9,147
- Fence: Yes
- Fencing (Description): Full
Financial Considerations
- Association Fee: Yes
- Association Fee: $150
- Assoc Fee Freq.: Annually
- Assoc Fee /Annual: $150
- Tax Amount: $6,449
- Tax Year: 2025
- Terms: Cash, Conventional, FHA, VA Loan
Disclosures and Reports
- Ownership: Individual
- Special Conditions: None
- Legal Description: LOT 3 BLOCK 3 RIDGE AT HARMONY ROAD 3RD FG
- Exclusions: Clothes Washer and Dryer, Decorative shelving in both offices, bedrooms and mudroom, all tv's, primary bedroom wall sconces, sauna, garage refrigerator, garage light bulb fixtures, security cameras and sellers personal property
- Property ID: R8962169
Listed by Distinct Real Estate LLC
Get Pre-Approved Today
Schools
Schools serving 5032 Hawtrey Dr
School District:Windsor School District Re-4
| Name | Grades | Distance |
|---|---|---|
Grandview Elementary School 1583 Grand Avenue, Windsor, CO 80550 | PK-5 | 3.2 mi |
Windsor Middle School 900 Main Street, Windsor, CO 80550 | 6-8 | 3.6 mi |
Windsor High School 1100 Main Street, Windsor, CO 80550 | 9-12 | 3.5 mi |
Disclaimer:
School attendance boundaries provided by ATTOM Data Solutions and are for reference only. Contact the school directly to verify enrollment eligibility.
Price & Sales History for 5032 Hawtrey Dr
Date
Details
Price
Change
Source
3/08/2022
Sold
$689,269
—
Public Record
Disclaimer: Historical sales information is derived from public records provided by the county offices. Information is not guaranteed and should be independently verified.

Tax History
Tax History for 5032 Hawtrey Dr
Year
Property Taxes
Change
Tax Assessment
Change
2025
$6,449
—
$43,670
-2%
2025
$6,449
1%
$44,520
-5%
2024
$6,391
100%
$47,050
-1%
2023
-100%
$47,500
132%
2021
$2,690
61%
$20,480
76%
2022
$1,666
898%
$11,660
804%
2020
$167
—
$1,290
—
Disclaimer: Historical tax information is derived from public records provided by the county offices. Information is not guaranteed and should be independently verified.
Estimate the Cost
Estimate the Cost for 5032 Hawtrey Dr
5032 Hawtrey Drive, Windsor, CO 80550 (MLS# 8026636) is a Single Family property with 5 bedrooms, 3 full bathrooms and 1 partial bathroom. 5032 Hawtrey Drive is currently listed for $789,500 and was received on July 08, 2026. Want to learn more about 5032 Hawtrey Drive? Do you have questions about finding other Single Family real estate for sale in Windsor? You can browse all Windsor real estate or contact a Coldwell Banker agent to request more information.