This is a carousel with tiles that activate property listing cards. Use the previous and next buttons to navigate.
1/44
$535,000 New to Website
This is a carousel with tiles that activate property listing cards. Use the previous and next buttons to navigate.
1/44
Property Description
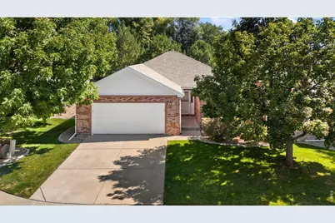
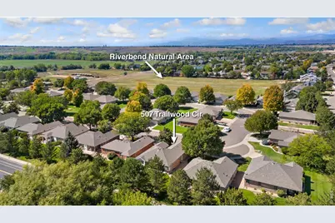
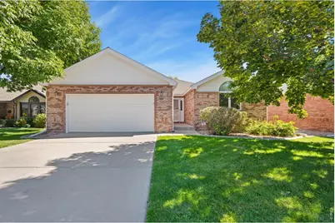
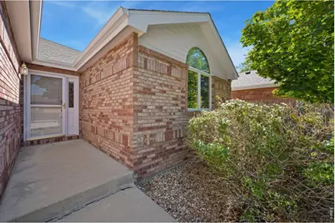
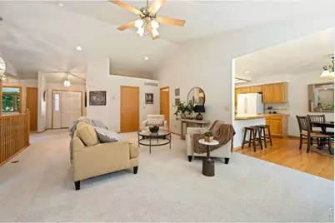
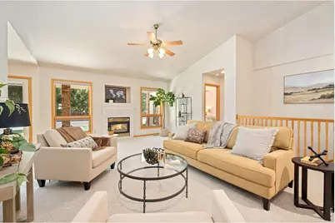
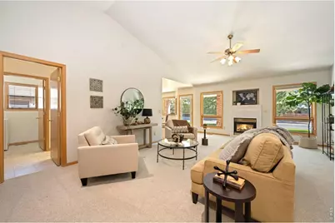
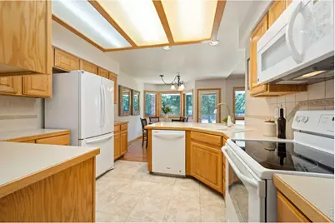
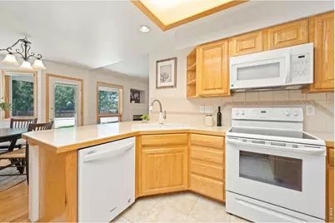
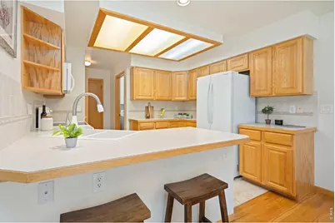
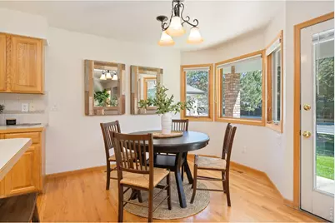
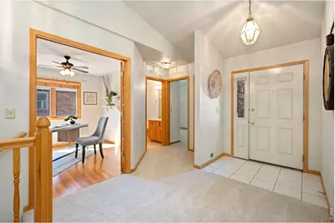
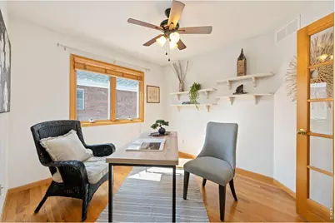
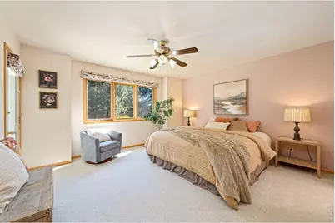
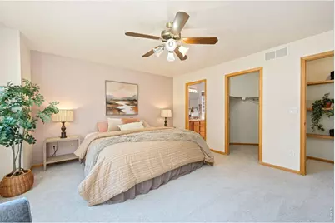
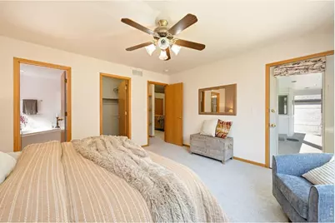
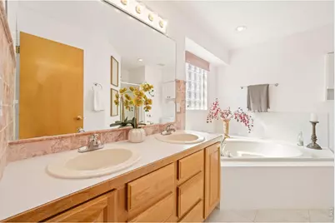
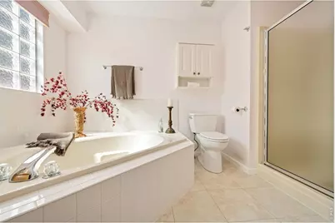
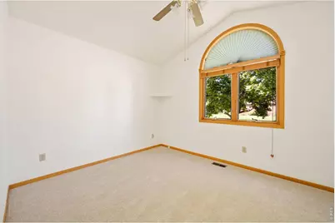
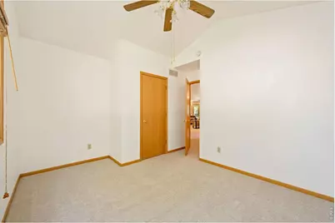
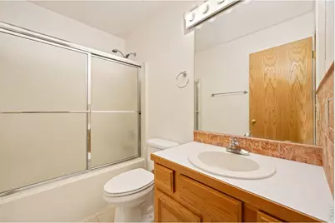
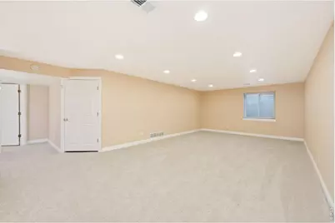
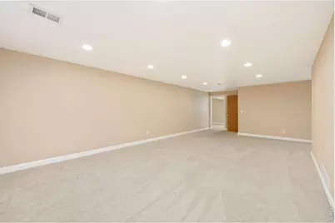
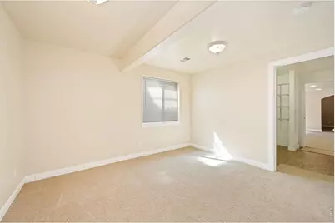
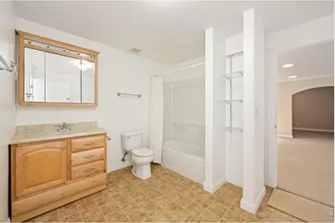
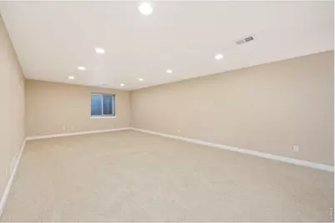
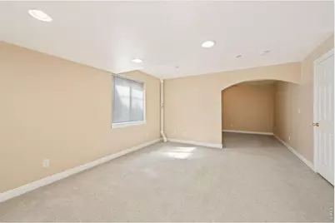
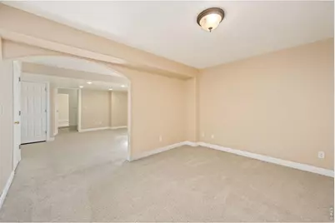
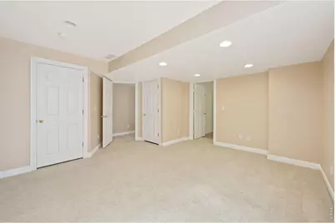
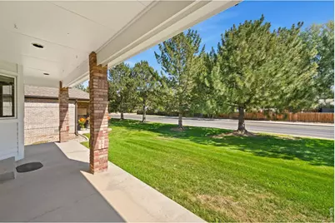
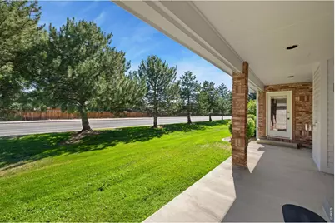
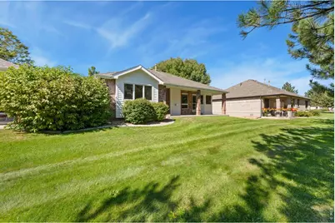
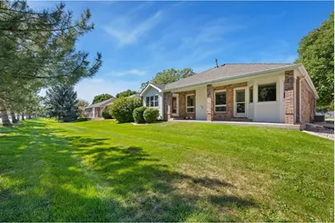
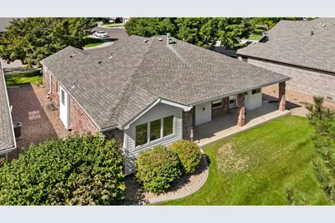
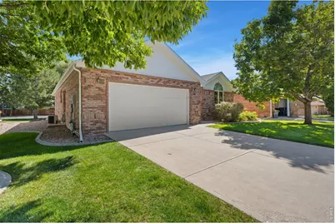
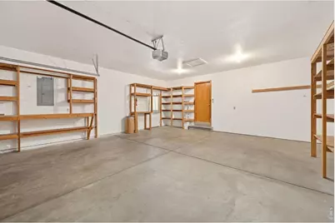
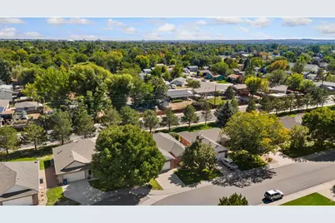
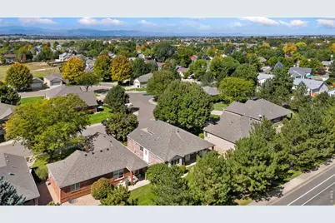
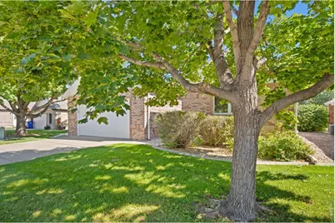
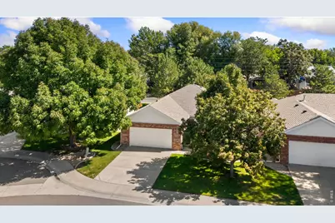
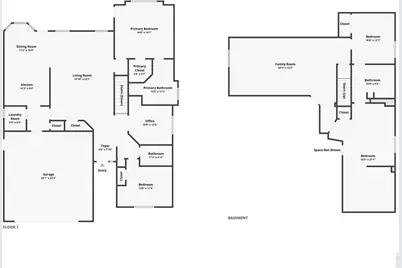
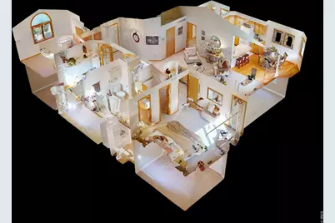
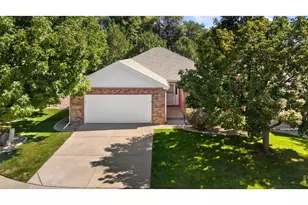
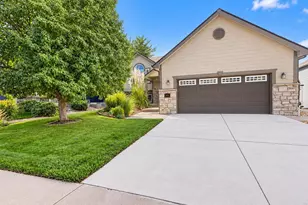
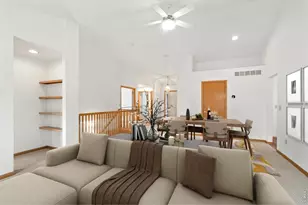
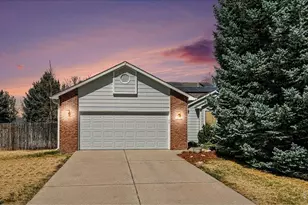
Easy lock-and-leave living in central Windsor! This turnkey brick patio home in the Riverbend neighborhood delivers a smart layout, fresh updates, and low-maintenance comfort in a prime location. Featuring four bedrooms, a dedicated main-floor office, and a finished basement, the floor plan provides expansive, multi-level living with plenty of room to spread out. The main level welcomes you with brand-new carpet throughout and a bright living area centered around a cozy gas fireplace. The kitchen showcases modern white appliances and abundant prep space, while the adjacent dining area features bay window views and direct patio access. Step outside for morning coffee and enjoy a seamless transition between indoor and outdoor living. The spacious primary suite boasts a walk-in closet, a 5-piece en-suite bathroom, and its own patio access as well. Downstairs, the finished basement features a large entertainment room and two versatile bedrooms connected by a Jack-and-Jill bath, ideal for hosting guests, setting up hobbies, or creating a private media hub. An attached 2-car garage provides secure parking along with extra room for storage. With the HOA managing exterior maintenance and lawn care, you can spend less time on upkeep and more time exploring Windsor. The central location puts local amenities, dining, and shopping close at hand, while historic downtown Windsor is just minutes away!
Full Property Details
Full Property Details for 507 Trailwood Cir
General
- Price: $535,000
- HOA FEE: $200/month
- Taxes: $2,947 (2025)
- Status: Active
- Type: Single Family
- Source: IRES
- MLS ID: 1069294
- Updated: 9/23/2026
- Added to Site: 1 day(s) ago
Interior
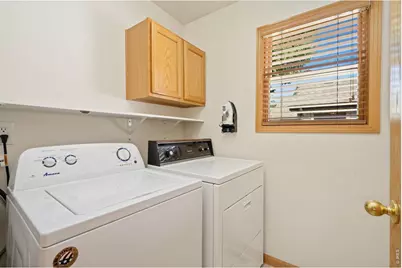
- Interior Features: Eat-In Kitchen, Separate Dining Room, Cathedral Ceiling(s), Open Floorplan, Bay or Bow Window, Walk-In Closet(s), Washer/Dryer Hookup, Jack and Jill Bath, Kitchen Island
- Fireplace: Yes
- Fireplace(s): Gas, Living Room
- Appliances: Electric Range, Dishwasher, Refrigerator, Washer, Dryer, Microwave, Disposal, Fire Alarm
Rooms
Bathrooms
- Total Bathrooms: 3
- Full Bathrooms: 3
- Main Floor Baths: 2
- Basement Baths: 1
Bedrooms
- Total Bedrooms: 4
Exterior
- Exterior Features: Sprinkler System
- Porch/Patio/Deck: Patio
Parking
- Garage: Yes
- Attached garage: Yes
- Garage Spaces: 2
- Parking Features: Garage Door Opener, Attached
- Garage Description: Attached
Location
- Area: Windsor
- County: Weld
- Subdivision: Riverbend
School Information
- School District: Weld RE-4
- Elementary School: Skyview
- Middle School: Windsor
- High School: Windsor
Community
- Association: Yes
- Assoc. Name: Trailwood Association
- Assoc. Fees Include: Trash, Snow Removal, Maintenance Grounds, Management, Exterior Maintenance
Heating & Cooling
- Cooling Type: Central Air, Ceiling Fan(s)
- Heating Type: Forced Air
Utilities
- Gas: Yes
- Gas: Xcel Energy
- Sewer: Public Sewer
- Water: Public
- Utility Description: Natural Gas Available, Electricity Available
Structural Information
- Architectural Style: Patio Home, Contemporary
- Construction: Brick
- Exterior Const.: Brick
- Basement: Yes
- Basement Desc.: Full, Built-In Radon
- Roof: Composition
- Windows: Window Coverings
- Square Feet: 3,107
- Sq. Ft. Source: Assessor
- Living Area: 3,107 Sq. Ft.
- Year Built: 1997
Lot Features
- Lot Size (Acres): 0.09
- Lot Size (Sq. Ft.): 3,953
- Frontage: City Street
- Street/Road Desc.: Asphalt
- Lot Features: Cul-De-Sac, City Limits
- Potential Use: Single-Family
- Zoning: RMU-1
Green Features
- Energy Efficient: High Efficiency Furnace
Financial Considerations
- Association Fee: Yes
- Association Fee: $200
- Assoc Fee Freq.: Monthly
- Tax Amount: $2,947
- Tax Year: 2025
- Terms: Cash, Conventional, FHA, VA
Disclosures and Reports
- Special Conditions: Private Owner
- Exclusions: Personal Property
- Property ID: R1061696
Listed by Kittle Real Estate (970) 460-4444

Get Pre-Approved Today
Schools
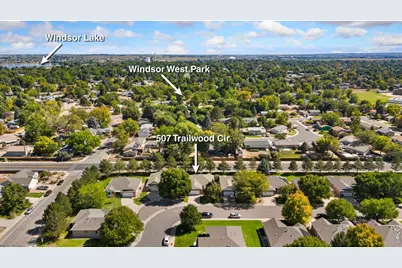
Schools serving 507 Trailwood Cir
School District:Windsor School District Re-4
| Name | Grades | Distance |
|---|---|---|
Skyview Elementary School, Windsor, CO 1000 Stone Mountain Drive, Windsor, CO 80550 | PK-5 | 0.3 mi |
Windsor Middle School 900 Main Street, Windsor, CO 80550 | 6-8 | 0.5 mi |
Windsor High School 1100 Main Street, Windsor, CO 80550 | 9-12 | 0.5 mi |
Disclaimer:
School attendance boundaries provided by ATTOM Data Solutions and are for reference only. Contact the school directly to verify enrollment eligibility.
Price & Sales History for 507 Trailwood Cir
Date
Details
Price
Change
Source
9/23/2026
Listed
$535,000
69.9%
MLS
9/25/2015
Sold
$314,900
—
Public Record
Disclaimer: Historical sales information is derived from public records provided by the county offices. Information is not guaranteed and should be independently verified.
Tax History
Tax History for 507 Trailwood Cir
Year
Property Taxes
Change
Tax Assessment
Change
2025
$2,947
—
$28,850
-2%
2025
$2,947
13%
$29,470
-5%
2024
$2,597
9%
$30,910
-1%
2023
$2,384
-1%
$31,200
13%
2021
$2,420
-7%
$27,530
3%
2022
$2,597
14%
$26,760
1%
2020
$2,281
1%
$26,450
—
2019
$2,260
8%
$26,450
14%
2018
$2,095
-6%
$23,200
—
2017
$2,218
4%
$23,200
3%
2016
$2,133
8%
$22,530
—
2015
$1,983
12%
$22,530
20%
2014
$1,763
-1%
$18,770
—
2013
$1,785
—
$18,770
—
Disclaimer: Historical tax information is derived from public records provided by the county offices. Information is not guaranteed and should be independently verified.
Estimate the Cost
Estimate the Cost for 507 Trailwood Cir
507 Trailwood Cir, Windsor, CO 80550 (MLS# 1069294) is a Single Family property with 4 bedrooms and 3 full bathrooms. 507 Trailwood Cir is currently listed for $535,000 and was received on September 23, 2026. Want to learn more about 507 Trailwood Cir? Do you have questions about finding other Single Family real estate for sale in Windsor? You can browse all Windsor real estate or contact a Coldwell Banker agent to request more information.