
No photo available
$875,000 New to Website
Property Description
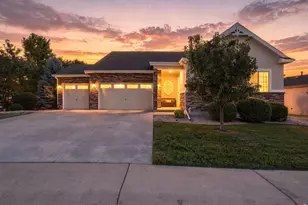
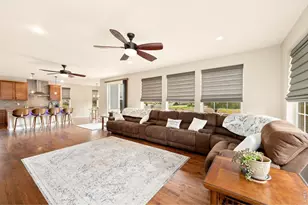
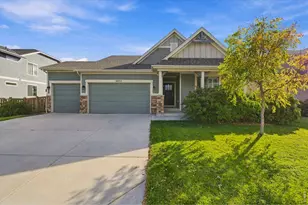
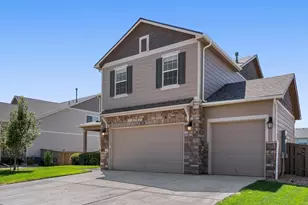
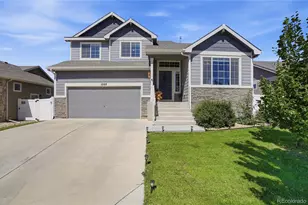
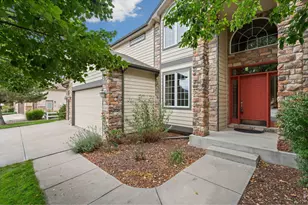
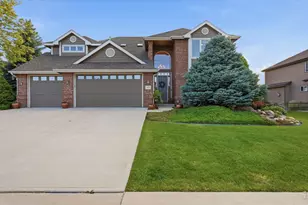
Welcome home to this beautifully cared-for two-story home tucked on a quiet cul-de-sac and backing to green space in the heart of Highland Meadows. Just a couple blocks from the community park, pickleball courts, and neighborhood school, this home offers an ideal blend of comfort, convenience, and room to gather. The spacious, open floor plan features stately eight-foot doors throughout the main floor and a fully remodeled kitchen with rich wood floors, custom Tharp cabinetry, clever appliance garages, newer appliances, a pantry with convenient pullouts, and a generous island perfect for everyday living and entertaining.The adjacent two-story great room is filled with natural light from a dramatic wall of windows and anchored by a cozy fireplace with custom built-ins. A separate dining room and additional living room provide flexible spaces for hosting, relaxing, or quiet conversation. The main floor also includes a private study (Could Be 6th Bedroom-across from Full Bath) with direct access to the outdoor patio, along with a convenient laundry room.Upstairs, the oversized primary retreat offers a peaceful escape with a two-sided fireplace and an updated primary bath featuring new tile flooring, quartz countertops, backsplash, sinks, and faucets. Three additional spacious bedrooms, a generous loft overlooking the great room, and new carpet throughout the upper level add comfort and flexibility.The finished basement extends the living space with a huge rec room, wet bar with two beverage refrigerators, 3/4 bath, and fifth bedroom currently used as a workout room. Outside, the large fenced yard features lush, mature landscaping with an oversized patio, firepit area with built-in seating, and plenty of room to play. A 3-car garage and basement storage room provide excellent space for all your gear. This home truly has it all in one of Northern Colorado's most desirable communities.
Full Property Details
Full Property Details for 5475 Hunter Ct
General
- Price: $875,000
- HOA FEE: $46/month
- HOA FEE FREQ.: Annually
- Taxes: $5,707 (2025)
- Status: Active
- Type: Single Family
- Source: IRES
- MLS ID: 1060111
- Updated: 5/27/2026
- Added to Site: 2 day(s) ago
Interior
- Interior Features: Eat-In Kitchen, Separate Dining Room, Cathedral Ceiling(s), Open Floorplan, Pantry, Wood Windows, Natural Woodwork, Walk-In Closet(s), Wet Bar, Washer/Dryer Hookup, Skylights, Kitchen Island, 6-Panel Doors, High Ceilings, Split Bedroom Plan
- Fireplace: Yes
- Fireplace(s): Two or More, Bedroom, Great Room
- Appliances: Electric Range, Self Cleaning Oven, Dishwasher, Refrigerator, Bar Fridge, Washer, Dryer, Microwave, Disposal, Fire Alarm
- Flooring: Wood
Rooms
Bathrooms
- Total Bathrooms: 4
- Full Bathrooms: 3
- 3/4 Bathrooms: 1
- Main Floor Baths: 1
Bedrooms
- Total Bedrooms: 5
Other Rooms
- Laundry: Sink
Additional Information
- Spa: Yes
- Spa Description: Bath
- Security/Safety: Fire Alarm, Security System
Exterior
- Exterior Features: Sprinkler System
- Porch/Patio/Deck: Patio
Parking
- Garage: Yes
- Attached garage: Yes
- Garage Spaces: 3
- Parking Features: Garage Door Opener, Attached
- Garage Description: Attached
Location
- Area: Windsor
- County: Larimer
- Subdivision: Highland Meadows
School Information
- School District: Poudre
- Elementary School: Bethke
- Middle School: Preston
- High School: Fossil Ridge
Community
- Association: Yes
- Assoc. Name: Highland Meadows Master
Heating & Cooling
- Cooling Type: Central Air, Ceiling Fan(s)
- Heating Type: Forced Air, 2 or more Heat Sources
Utilities
- Gas: Yes
- Gas: Xcel Energy
- Sewer: Public Sewer
- Water: District
- Utility Description: Natural Gas Available, Electricity Available, Cable Available, Satellite Available, High-Speed Internet Available
Structural Information
- Architectural Style: Contemporary
- Builder: KEM HOMES
- Model: Stonegate
- Construction: Frame, Brick
- Exterior Const.: Frame, Brick
- Basement: Yes
- Basement Desc.: Partially Finished, Crawl Space, Built-In Radon
- Roof: Composition
- Windows: Skylight(s), Window Coverings
- Square Feet: 4,369
- Sq. Ft. Source: Other
- Living Area: 4,197 Sq. Ft.
- Year Built: 2001
Lot Features
- Lot Size (Acres): 0.26
- Lot Size (Sq. Ft.): 11,223
- Street/Road Desc.: Asphalt
- Fence: Yes
- Lot Features: Evergreen Trees, Deciduous Trees, Level, Paved, Curbs, Gutters, Sidewalks, Street Light
- Potential Use: Single-Family
- Zoning: Res
- Fencing (Description): Wood
Green Features
- Energy Efficient: Windows, Thermostat
Financial Considerations
- Association Fee: Yes
- Association Fee: $550
- Assoc Fee Freq.: Annually
- Tax Amount: $5,707
- Tax Year: 2025
- Terms: Cash, Conventional
Disclosures and Reports
- Special Conditions: Private Owner
- Exclusions: staging items, Seller's personal property
- Property ID: R1596552
Listed by Group Harmony (970) 229-0700
Get Pre-Approved Today
Schools
Schools serving 5475 Hunter Ct
School District:Poudre School District R-1
Disclaimer:
School attendance boundaries provided by ATTOM Data Solutions and are for reference only. Contact the school directly to verify enrollment eligibility.
Price & Sales History for 5475 Hunter Ct
Date
Details
Price
Change
Source
5/27/2026
Listed
$875,000
—
MLS
Disclaimer: Historical sales information is derived from public records provided by the county offices. Information is not guaranteed and should be independently verified.
Tax History
Tax History for 5475 Hunter Ct
Year
Property Taxes
Change
Tax Assessment
Change
2025
$5,707
2%
$50,850
-8%
2024
$5,608
4%
$55,517
—
2023
$5,369
19%
$55,517
29%
2021
$4,530
1%
$43,151
3%
2022
$4,484
-1%
$41,944
-1%
2021
$4,530
1%
$42,371
—
2019
$4,501
25%
$42,371
21%
2018
$3,594
—
$34,920
—
2017
$3,588
-2%
$34,920
-2%
2016
$3,664
1%
$35,494
—
2015
$3,624
13%
$35,494
14%
2014
$3,202
—
$31,000
—
2013
$3,207
—
$31,000
—
Disclaimer: Historical tax information is derived from public records provided by the county offices. Information is not guaranteed and should be independently verified.

Estimate the Cost
Estimate the Cost for 5475 Hunter Ct
5475 Hunter Ct, Windsor, CO 80528 (MLS# 1060111) is a Single Family property with 5 bedrooms, 3 full bathrooms and 1 partial bathroom. 5475 Hunter Ct is currently listed for $875,000 and was received on May 27, 2026. Want to learn more about 5475 Hunter Ct? Do you have questions about finding other Single Family real estate for sale in Windsor? You can browse all Windsor real estate or contact a Coldwell Banker agent to request more information.